3530 Napavine Lane, Houston, TX 77008
- 3 beds |
- 4 baths |
- 2,072 sqft
 Single-Family Home
  Built in 2017
  1,986sqft lot
 2 car garage
  $232/sqft
  Listed 3 hours ago
Property Description
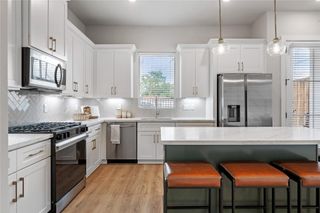
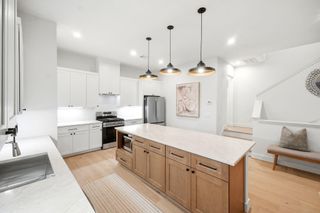
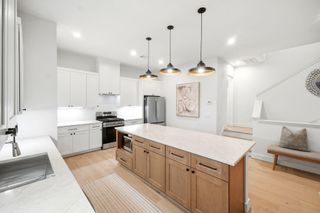
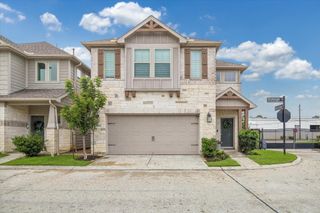
Experience luxury living in the Heights in this pristine 3-bed, 3.5-bath, David Weekley home in the gated community of Reserve at Washington, offering dog parks, trails, fireside lounge, and visitor parking. Designed for modern living, the home features engineered hardwood floors, a custom electric fireplace, balcony and open-concept layout. Captivating, chef-inspired kitchen overlooks the dining and living spaces and showcases stunning countertops, elevated cabinetry, herringbone backsplash, modern pendant lighting and an oversized peninsula with breakfast-bar seating. Third-floor primary suite stuns with tray ceilings and en-suite resort-style, spacious super shower, premium cabinetry, dual vanities, private water closet, and two spacious walk-in closets. Secondary beds offer good-sized closets and potential for flex space for office, guests or nursery. Private and turfed backyard perfect for relaxing. Enjoy convenient access to Memorial Park, Downtown and The Heights. Welcome home!
- Listing Status:
- Active
- Date Added:
- July 30, 2026
- Data Last Updated:
- July 30, 2026 at 7:09AM
- Listing Office:
- eXp Realty LLC : 888-519-7431
- Listing Agent:
- Angie McCartha : 1+281-705-8023
- MLS ID:
- 8737363
- Style: Traditional
- Parking: Automatic GateAttachedGarage Door Opener
- Roofing: Composition
- General: StoneStucco3Slab
- Road/Access: Concrete
- HOA Amenities: Dog Park3200.0Annually
- Originating MLS: Houston Association of Realtors
- School District: 27 - Houston
- County: Harris
- Zoning: LT 17 BLK 1 RESERVE AT WASHINGTON SEC 11357010010017
- Fencing: Back Yard
- Water: Public
- Sewer: Public Sewer
- Source: Houston Association of Realtors
This listing courtesy of Angie McCartha , eXp Realty LLC
Monthly Payment
- Principal & Interest $
- Property Taxes $
- Home Insurance $
- VA Funding Fee $

 New - 1 day ago