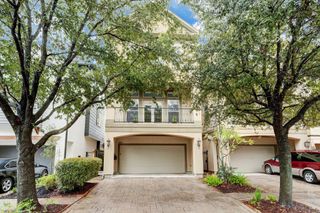
3531 Urban Woods Trail, Houston, TX 77008
- 3 beds |
- 4 baths |
- 3,643 sqft
 Single-Family Home
  Built in 2007
  3,999sqft lot
 2 car garage
  $188/sqft
  Listed 5 days ago
Property Description
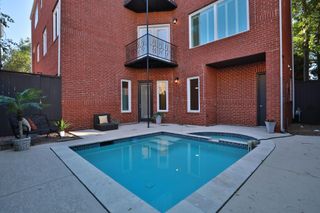
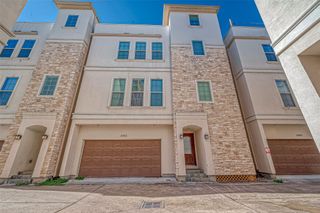
This is a must seee! Nestled within an exclusive gated enclave, this beautifully appointed home offers the perfect blend of comfort, style, and convenience just minutes from Houston Heights, Memorial Park, Downtown Houston, The Galleria, and premier dining and entertainment destinations. The versatile floor plan features 3–4 bedrooms, 3 full baths, and spacious living areas ideal for entertaining or working from home. The island kitchen is appointed with granite countertops, custom cabinetry, stainless steel appliances, a gas cooktop, and a breakfast area. The light-filled living room showcases soaring windows, a fireplace, and views of the private outdoor space. Upstairs, the luxurious primary suite features an oversized walk-in closet and a spa-inspired bath with a soaking tub and separate shower. Additional highlights include brand new wood floors, a water softener system, generous storage, gated security, and an unbeatable Inner Loop location. More pictures soon!
- Listing Status:
- Active
- Date Added:
- June 30, 2026
- Data Last Updated:
- July 6, 2026 at 1:06AM
- Listing Office:
- Keller Williams Memorial : 713-461-9393
- Listing Agent:
- Mimi Garcia-Caro : 1+832-493-8537
- MLS ID:
- 84256536
- General: Sprinkler System
- Style: Traditional
- Parking: Automatic GateAttached
- Roofing: Composition
- Windows: Insulated/Low-E windows
- General: Brick2Slab
- Road/Access: Concrete
- HOA Amenities: 1290.0Annually
- Originating MLS: Houston Association of Realtors
- School District: 27 - Houston
- County: Harris
- Zoning: LT 3 BLK 2 TIMBERGROVE POINT1287880020003
- Fencing: Back YardFull
- Water: Public
- Sewer: Public Sewer
- Source: Houston Association of Realtors
- Exclusions: None
This listing courtesy of Mimi Garcia-Caro , Keller Williams Memorial
Monthly Payment
- Principal & Interest $
- Property Taxes $
- Home Insurance $
- VA Funding Fee $