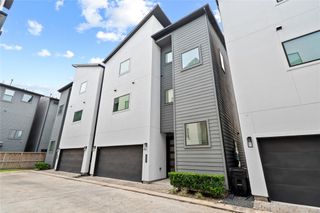
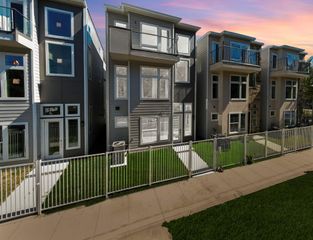
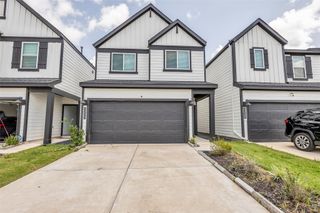
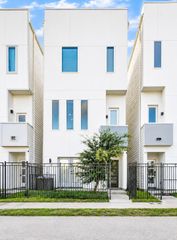
3539 Mainer Street A, Houston, TX 77021
- 3 beds |
- 3 baths |
- 2,285 sqft
 Single-Family Home
  Built in 2026
  2,500sqft lot
 2 car garage
  $171/sqft
  Listed 4 days ago
Property Description
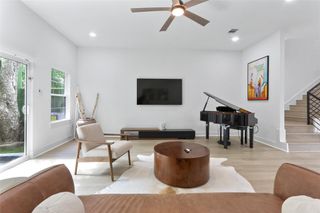
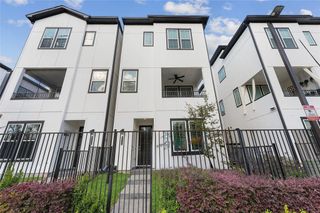
1 UNIT LEFT! Sixth Sense delivers yet another floor plan South Union has never seen before. Three bedrooms, three full baths, and a layout built different: Tall ceilings and a full bedroom and walk-in shower bath on the main level offer rare flexibility that most South Union floor plans simply can't match. Twenty-foot ceilings anchor an open-concept living room that flows straight into a designer kitchen — quartz island, gas cooktop, white shaker cabinetry, under-cabinet lighting, and marble-look tile. Upstairs, a dedicated gameroom gives everyone room to breathe before leading to the primary suite — tray ceiling, walk-in closet, soaking tub, and frameless glass shower. Third bedroom opens to a private balcony. Two-car garage, fenced backyard, no HOA. Minutes from the Medical Center and TX-288. Take a tour today!
- Listing Status:
- Active
- Date Added:
- July 1, 2026
- Data Last Updated:
- July 6, 2026 at 2:08AM
- Listing Office:
- Happen Houston : 713-391-8637
- Listing Agent:
- Mahir Rizvon : 1+713-253-4457
- MLS ID:
- 75878597
- Style: Contemporary/Modern
- Parking: AttachedGarage Door Opener
- Roofing: Composition
- General: Cement Siding2Slab
- Originating MLS: Houston Association of Realtors
- School District: 27 - Houston
- County: Harris
- Zoning: LT 1 BLK 1 MAINER TERRACE1419400010001
- Water: Public
- Sewer: Public Sewer
- Source: Houston Association of Realtors
This listing courtesy of Mahir Rizvon , Happen Houston
Monthly Payment
- Principal & Interest $
- Property Taxes $
- Home Insurance $
- VA Funding Fee $

 New - 21 hours ago