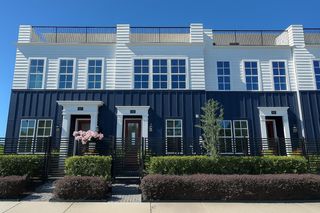
355 Sydnor Street, Houston, TX 77020
- 2 beds |
- 2 baths |
- 1,812 sqft
 Town Home
  Built in 2008
  2,723sqft lot
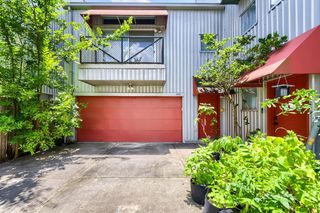
 2 car garage
  $193/sqft
  Listed 6 days ago
Property Description
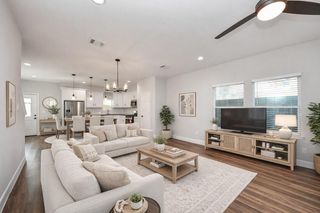
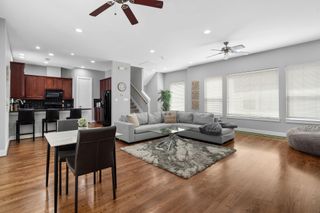
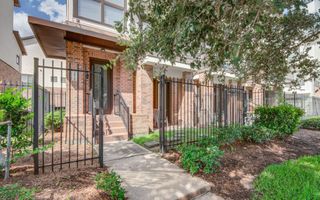
More than just a townhome, this Urban Lofts residence offers a living experience defined by light, volume and architectural character. Designed by architect and developer Larry Davis, the home features soaring ceilings, expansive windows and dramatic open spaces that set Urban Lofts apart from typical Inner Loop townhomes. Fresh interior paint and hardwood floors throughout complement a floor plan that feels both modern and timeless. Located just two blocks from Midway's transformative East River development, residents enjoy convenient access to one of Houston's most exciting emerging mixed-use destinations, with dining, entertainment, trails and waterfront green spaces continuing to take shape. Combining distinctive architecture with exceptional walkability and proximity to one of the city's most significant long-term developments, this home presents a rare opportunity in one of the Inner Loop's most dynamic neighborhoods.
- Listing Status:
- Active
- Date Added:
- June 30, 2026
- Data Last Updated:
- July 6, 2026 at 7:08AM
- Listing Office:
- The Kossev Group : 281-221-3812
- Listing Agent:
- Veso Kossev : 1+281-221-3812
- MLS ID:
- 54996535
- General: Balcony
- Style: Contemporary/Modern
- Parking: Automatic GateAttachedAuto Garage Door OpenerAutomatic Driveway Gate
- Roofing: Metal
- Windows: Insulated/Low-E windowsWindow Coverings
- General: Aluminum SidingStucco3Slab
- Road/Access: ConcreteCurbs
- HOA Amenities: 55.0Monthly
- Originating MLS: Houston Association of Realtors
- School District: 27 - Houston
- County: Harris
- Zoning: LT 6 BLK 1 SYDNOR STREET T/H AMEND1299330010006
- View: North
- Fencing: Fenced
- Water: Public
- Sewer: Public Sewer
- Source: Houston Association of Realtors
This listing courtesy of Veso Kossev , The Kossev Group
Monthly Payment
- Principal & Interest $
- Property Taxes $
- Home Insurance $
- VA Funding Fee $

 New - 3 days ago