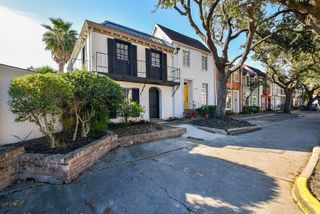
3600 Jeanetta Street 602, Houston, TX 77063
- 2 beds |
- 3 baths |
- 1,220 sqft
 Condominium
  Built in 1981
  3.12acre lot
 —— car garage
  $123/sqft
  Listed 10 days ago
Property Description
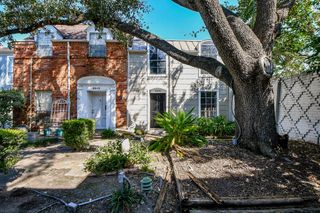
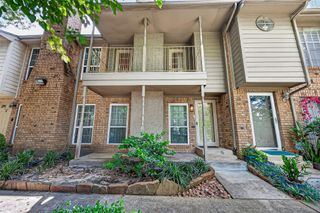
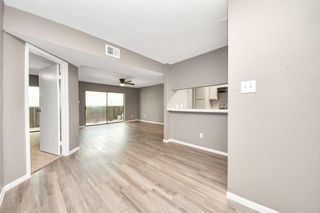
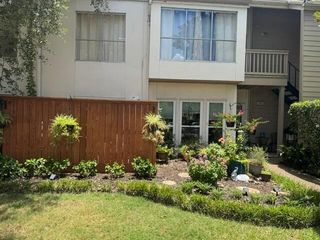
Beautifully updated two-story condo offering stylish finishes, thoughtful upgrades, and an ideal layout. A recently installed oversized HVAC system (2024) provides added comfort and efficiency. The current owner has carefully updated the home throughout, including flooring—there is no carpet anywhere, and all windows have been replaced for additional efficiency. Custom kitchen cabinets with laminate countertops have been installed, adding timeless style and durability. The kitchen includes stainless steel appliances, and the refrigerator, washer, and dryer are all included, making this home truly move-in ready. Both bedrooms feature private en-suite bathrooms, with a beautifully renovated walk-in shower in the primary suite and a tub/shower combination in the secondary bath. Enjoy generous storage, a private patio off the dining room with direct access to your reserved covered parking space, plus a community pool and courtyard just steps from the front door.
- Listing Status:
- Active
- Date Added:
- July 22, 2026
- Data Last Updated:
- August 1, 2026 at 7:06AM
- Listing Office:
- Keller Williams Realty Metropolitan : 713-621-8001
- Listing Agent:
- Kristin Berry : 1+713-248-0922
- MLS ID:
- 10766905
- General: BalconyFront Green SpaceStorageCourtyard
- Style: Traditional
- Parking: Automatic GateDriveway GateNo GarageAdditional ParkingAssignedAutomatic Driveway GateCarportControlled EntranceDetached Carport
- Roofing: Composition
- Windows: Insulated/Low-E windowsWindow Coverings
- General: BrickWood Siding2Slab
- Road/Access: ConcreteCurbsGutters
- HOA Amenities: ClubhouseControlled AccessGarbage ServiceLawn CarePool549.0Monthly
- Originating MLS: Houston Association of Realtors
- School District: 27 - Houston
- County: Harris
- Zoning: UNIT 602 BLDG F .007810 INT COMMON LAND & ELE HAMLET OF CHER1151250060002
- View: EastPool
- Water: Public
- Sewer: Public Sewer
- Source: Houston Association of Realtors
This listing courtesy of Kristin Berry , Keller Williams Realty Metropolitan
Monthly Payment
- Principal & Interest $
- Property Taxes $
- Home Insurance $
- VA Funding Fee $

 New - 1 day ago