3603 Glen Haven, Houston, TX 77025
- 4 beds |
- 4 baths |
- 4,678 sqft
 Single-Family Home
  Built in 1993
  8,398sqft lot
 2 car garage
  $379/sqft
  Listed 4 days ago
Property Description
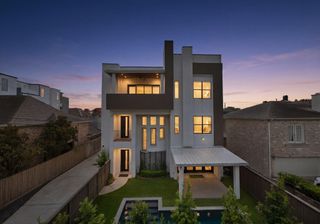
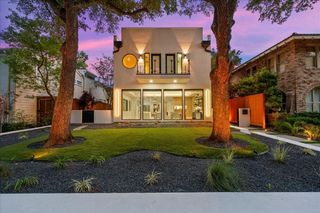
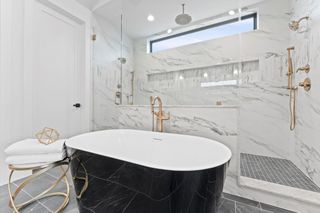
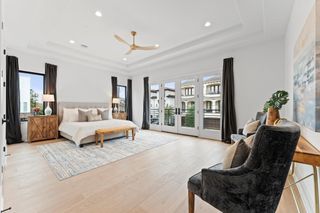
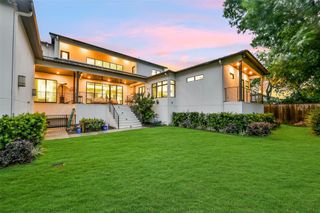
Meticulously maintenance by its original owners, this stunning 4678 sq ft home sits on a manicured corner lot. Step inside to a dramatic 2 story entry & living room with marble tiles, framed by majestic floor to ceiling windows. Designed for effortless living, the main floor features dual dining & living, primary suite, & laundry. The gourmet kitchen is a chefs dream with a wealth of storage & a walk in pantry with fridge. Entertaining is a breeze with a dining room that easily seat 12 & a built in buffet. Up the marble stairs with decorative iron railing is a billiards room overlooking the living room. It leads to 3 generous bedrooms and 2 full size baths with ample storage and walk in closets. Tucked up a half flight of stairs is a spacious game room & office hub. While a final set of stairs leads to a gym and second office. Outside the kitchen, a spectacular pool oasis awaits your summer fun. Complete with a 2 car oversized garage, this stunning home has it all! Never flooded!
- Listing Status:
- Active
- Date Added:
- July 9, 2026
- Data Last Updated:
- July 13, 2026 at 4:06AM
- Listing Office:
- WesLynn Realty : 713-870-8777
- Listing Agent:
- Camille Cook : 1+817-559-4322
- MLS ID:
- 4406601
- General: Sprinkler SystemSpa/Hot Tub
- Style: Contemporary/Modern
- Pool: GuniteIn GroundPool With Hot Tub Attached
- Parking: AttachedOversizedCircular Driveway
- Roofing: Composition
- Windows: Window Coverings
- General: Brick3Pillar/Post/PierSlab
- Road/Access: Concrete
- HOA Amenities: Security700.0Annually
- Originating MLS: Houston Association of Realtors
- School District: 27 - Houston
- County: Harris
- Zoning: LT 16 BLK110720070110016
- Fencing: Back Yard
- Water: Public
- Sewer: Public Sewer
- Source: Houston Association of Realtors
This listing courtesy of Camille Cook , WesLynn Realty
Monthly Payment
- Principal & Interest $
- Property Taxes $
- Home Insurance $
- VA Funding Fee $

 New - 3 days ago