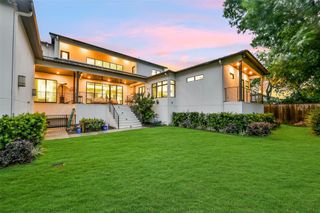
3606 Durness Way, Houston, TX 77025
- 5 beds |
- 4 baths |
- 4,574 sqft
 Single-Family Home
  Built in 2014
  8,398sqft lot
 2 car garage
  $388/sqft
  Listed 2 days ago
Property Description
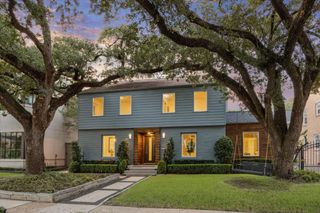
Built by Stone Acorn Builders, this exceptional 5-bed, 4-bath custom Craftsman residence offers a rare blend of timeless Southern architecture w/ refined modern living. Framed by a magnificent oak & lush landscaping, the home exudes warmth and character from the moment you arrive. Inside, soaring 10’ vaulted ceilings, rich millwork, custom cabinetry, paneled walls, Crestron system & designer finishes create interiors that are both sophisticated & inviting. The chef’s kitchen, anchored by an impressive island, opens seamlessly to gracious living & dining spaces designed for everyday living & effortless entertaining. A private study & versatile 1st floor game room or 5th bedroom provide flexibility for a variety of lifestyles. Expansive covered porches w/ an outdoor kitchen extend the living experience outdoors. Ideally situated in Braes Heights near parks, the library, YMCA & premier recreational amenities, this is a distinctive offering in one of Houston’s most coveted neighborhoods.
- Listing Status:
- Active
- Date Added:
- July 13, 2026
- Data Last Updated:
- July 15, 2026 at 4:06AM
- Listing Office:
- Martha Turner Sotheby's International Realty : 713-520-1981
- Listing Agent:
- Timothy Shanahan : 1+713-907-0054
- MLS ID:
- 8784343
- General: Outdoor KitchenSprinkler System
- Parking: Automatic GateDriveway GateDetachedAuto Driveway GateGarage Door OpenerDriveway
- Roofing: CompositionMetal
- Windows: Window Coverings
- General: Cement Siding2Pillar/Post/Pier
- Road/Access: ConcreteCurbsGutters
- HOA Amenities: Paid Patrol510.0Annually
- Originating MLS: Houston Association of Realtors
- School District: 27 - Houston
- County: Harris
- Zoning: LT 12 BLK 38 BRAES HEIGHTS SEC 110720070420012
- Fencing: Back YardFull
- Water: Public
- Sewer: Public Sewer
- Source: Houston Association of Realtors
This listing courtesy of Timothy Shanahan , Martha Turner Sotheby's International Realty
Monthly Payment
- Principal & Interest $
- Property Taxes $
- Home Insurance $
- VA Funding Fee $

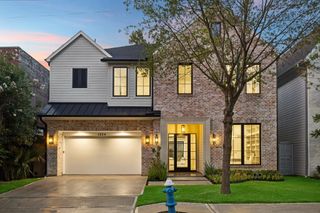
 New - 1 day ago