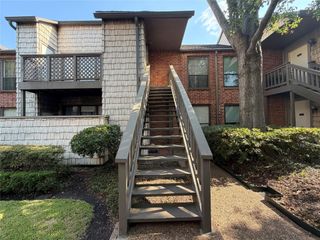
361 N Post Oak Lane 241, Houston, TX 77024
- 2 beds |
- 2 baths |
- 1,134 sqft
 Condominium
  Built in 1970
  —— sqft lot
  —— car garage
  $154/sqft
  Listed 4 days ago
Property Description
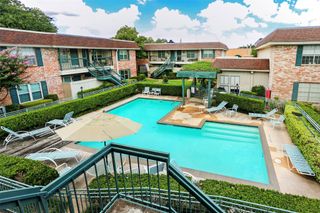
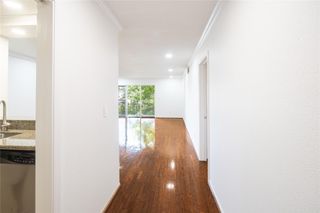
Welcome to residence #241! A picture-perfect tree-lined street minutes from the Galleria, Uptown & Memorial Park. Secure GATED community, ready for you to call home! You'll love this floor plan that wastes no space, perfect roommate plan features 2 spacious bedrooms with private baths & located near elevator w/ access to covered parking spot. Living room is seamlessly connected to the dining area & kitchen. Beautiful & easy to maintain wood-style laminate & slate tile floors. Kitchen & baths feature replaced wood cabinetry with granite counters. All appliances stay! Bathrooms feature granite counters, slate floors + tub/shower surround & updated lighting/fixtures. Fresh neutral paint, HVAC & garbage disposal 2026. As a part of the HOA fee you will have many benefits which include access to the Sparkling Pool, Clubhouse, Cable, Courtesy Patrol/On-Site Guard, ELECTRIC, Exterior Bldg, Gas, Grounds, Access Gates, Rec Facilities, Trash, Water & Sewer. Zoned to acclaimed Spring Branch ISD.
- Listing Status:
- Active
- Date Added:
- August 26, 2026
- Data Last Updated:
- August 30, 2026 at 10:08PM
- Listing Office:
- Douglas Elliman Real Estate : 281-652-5588
- Listing Agent:
- Stephanie Aron-Weiss : 1+713-828-6817
- MLS ID:
- 97501759
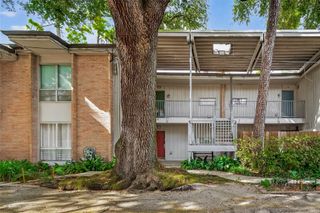
- General: Courtyard
- Style: Victorian
- Parking: Automatic GateDriveway GateAssignedAutomatic Driveway GateCarportControlled Entrance
- Roofing: Composition
- Windows: Window Coverings
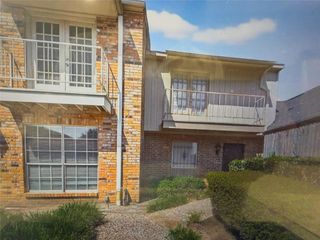
- General: BrickWood Siding1Slab
- Road/Access: ConcreteCurbsGutters
- HOA Amenities: Garbage ServicePicnic AreaPoolSecurity735.0Monthly
- Originating MLS: Houston Association of Realtors
- School District: 49 - Spring Branch
- County: Harris
- Zoning: Unit 241 bldg A 1/276 int common l&e Post Oak1115740000087
- Fencing: Fenced
- Water: Public
- Sewer: Public Sewer
- Source: Houston Association of Realtors
This listing courtesy of Stephanie Aron-Weiss , Douglas Elliman Real Estate
Monthly Payment
- Principal & Interest $
- Property Taxes $
- Home Insurance $
- VA Funding Fee $

 New - 1 day ago