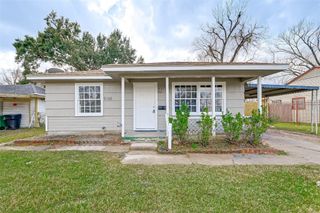
3704 Cork Drive, Houston, TX 77047
- 3 beds |
- 2 baths |
- 2,518 sqft
 Single-Family Home
  Built in 1975
  0.37acre lot
 2 car garage
  $99/sqft
  Listed 1 month ago
Property Description
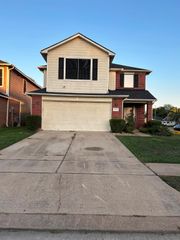
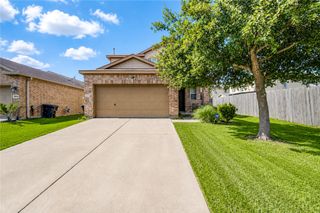
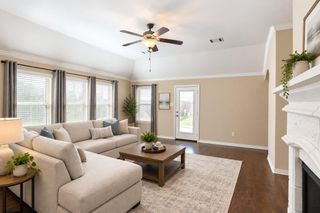
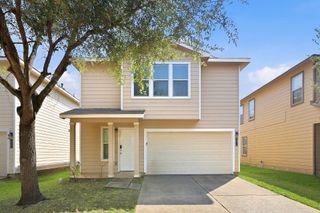
NO DEED RESTRICTIONS - Beautiful single-story home situated on an oversized lot, offering generous room sizes and two inviting living areas perfect for gatherings. The spacious primary suite features dual sinks, a walk-in closet, and its own cozy fireplace for added comfort. The family room is filled with natural light from large windows and provides a warm, welcoming space to relax or entertain. A second fireplace adds charm, while the backyard offers even more room to host friends and family. The kitchen is well-appointed with stainless steel appliances, abundant cabinet storage, and a walk-in pantry—ideal for home cooks and organizers alike. Conveniently located near Pearland, Downtown, Gulfgate, and a variety of shopping and dining options, this home combines comfort with accessibility. Schedule your private tour today and experience all this property has to offer.
- Listing Status:
- Active
- Date Added:
- September 10, 2026
- Data Last Updated:
- October 16, 2026 at 5:06PM
- Listing Office:
- Houston Borne Realty Group : 832-287-5967
- Listing Agent:
- Autumn Osborne : 1+832-287-5967
- MLS ID:
- 74787692
- Style: Traditional
- Parking: Detached
- Roofing: Composition
- General: BrickCement Siding1Slab
- Road/Access: ConcreteCurbsGutters
- Originating MLS: Houston Association of Realtors
- School District: 27 - Houston
- County: Harris
- Zoning: LT 14 BLK 9 SHAMROCK MANOR0791560090027
- Fencing: Back Yard
- Water: Public
- Sewer: Public Sewer
- Source: Houston Association of Realtors
This listing courtesy of Autumn Osborne , Houston Borne Realty Group
Monthly Payment
- Principal & Interest $
- Property Taxes $
- Home Insurance $
- VA Funding Fee $

 New - 12 hours ago