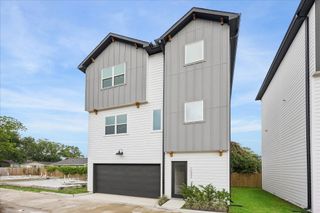
3810 Saratoga Drive, Houston, TX 77088
- 4 beds |
- 3 baths |
- 2,004 sqft
 Single-Family Home
  Built in 2020
  6,826sqft lot
 2 car garage
  $166/sqft
  Listed 3 days ago
Property Description
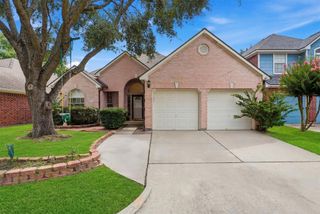
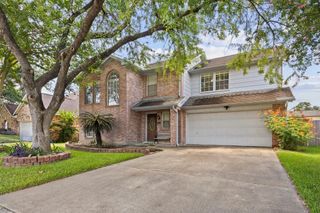
Showings begin 07/11. Welcome to 3810 Saratoga Drive, a beautifully crafted home built in 2020, perfectly situated in the heart of a well-established, family-friendly neighborhood. This stunning single-story brick home features an inviting open concept layout that seamlessly connects the formal living, dining, and kitchen areas, creating the perfect space for both everyday living and entertaining. Throughout the home, you’ll find designer finishes, from the stylish kitchen to the beautifully appointed bathrooms. The spacious primary suite offers a luxurious ensuite bath, dual vanities, and a large walk-in closet. Three generously sized secondary bedrooms are conveniently located just down the hall, offering comfort and privacy for family. The utility room is ideally positioned near the garage entrance while remaining easily accessible from all bedrooms. Step outside to a spacious backyard with endless possibilities whether room for pets or outdoor entertaining, or even a future pool.
- Listing Status:
- Active
- Date Added:
- July 9, 2026
- Data Last Updated:
- July 12, 2026 at 12:06PM
- Listing Office:
- Bernstein Realty : 713-932-1032
- Listing Agent:
- Kenneth Kottwitz : 1+713-932-1032
- MLS ID:
- 77279583
- Style: Traditional
- Parking: AttachedDouble-Wide Driveway
- Roofing: Composition
- Windows: Insulated/Low-E windows
- General: BrickWood Siding1Slab
- Road/Access: Concrete
- HOA Amenities: 350.0Annually
- Originating MLS: Houston Association of Realtors
- School District: 1 - Aldine
- County: Harris
- Zoning: LT 23 BLK 7 INWOOD PINES SEC 21059300000023
- Fencing: Back YardFull
- Water: Public
- Sewer: Public Sewer
- Source: Houston Association of Realtors
This listing courtesy of Kenneth Kottwitz , Bernstein Realty
Monthly Payment
- Principal & Interest $
- Property Taxes $
- Home Insurance $
- VA Funding Fee $

 New - 1 day ago