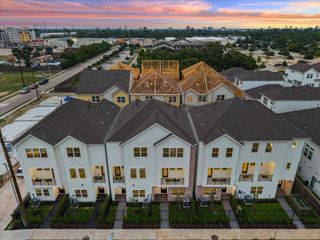
3827 Arlington Street, Houston, TX 77018
- 3 beds |
- 4 baths |
- 2,128 sqft
 Single-Family Home
  Built in 2022
  3,023sqft lot
 2 car garage
  $216/sqft
  Listed 3 days ago
Property Description
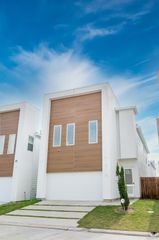
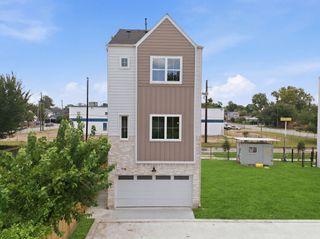
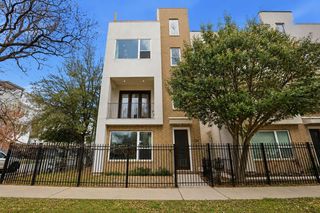
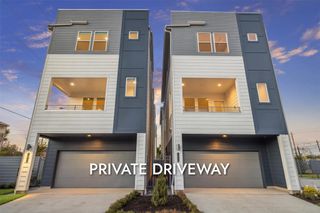
Enjoy quick access to I-45, I-610, and Highway 290, with Downtown, The Heights, Garden Oaks, and the Galleria just minutes away. This gated, two-story home in Independence Heights features 1st floor living w/ a bonus room that can be utilized as an office, formal dining, playroom, etc.! Wrapped in expansive picture windows, the home is bathed in natural light. Enjoy the generously sized covered patio decking in your private backyard. Kitchen features a quartz breakfast island, stainless appliance package, ample cabinet storage wrapping toward the powder room, designer light fixtures. Upstairs, the spacious primary suite offers a pitched ceiling, bonus room, spa-inspired bath w/ soaking tub, oversized glass-enclosed shower, 24” faux marble flooring, dual vanities, and a generous walk-in closet. Each secondary bedroom includes its own en-suite bath & walk-in closet. The utility room features an art deco tiled flooring and the EV-ready garage provides space for oversized vehicles.
- Listing Status:
- Active
- Date Added:
- July 3, 2026
- Data Last Updated:
- July 6, 2026 at 7:08AM
- Listing Office:
- Camelot Realty Group : 713-660-9186
- Listing Agent:
- Heather Niemeyer : 1+979-733-2669
- MLS ID:
- 83865357
- Style: Contemporary/ModernTraditional
- Parking: AttachedOversizedAdditional ParkingGarage Door OpenerExtra Driveway
- Roofing: Composition
- Windows: Insulated/Low-E windows
- General: Cement Siding2Pillar/Post/Pier
- Road/Access: Concrete
- Originating MLS: Houston Association of Realtors
- School District: 27 - Houston
- County: Harris
- Zoning: LT 2 BLK 1 CEDAR HOMES AT 39TH STREET1462190010002
- Fencing: Back YardFull
- Water: Public
- Sewer: Public Sewer
- Source: Houston Association of Realtors
This listing courtesy of Heather Niemeyer , Camelot Realty Group
Monthly Payment
- Principal & Interest $
- Property Taxes $
- Home Insurance $
- VA Funding Fee $

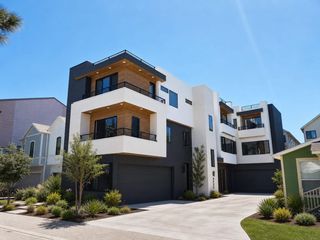
 New - 1 day ago