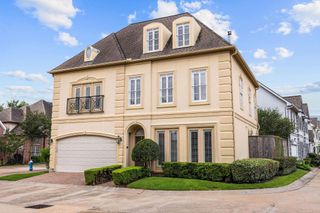
3828 Glen Arbor Drive, Houston, TX 77025
- 3 beds |
- 4 baths |
- 3,226 sqft
 Single-Family Home
  Built in 2015
  2,418sqft lot
 2 car garage
  $217/sqft
  Listed 21 hours ago
Property Description
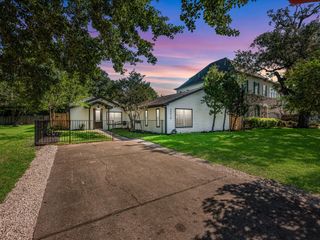
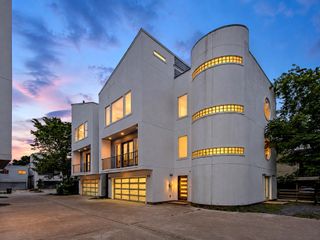
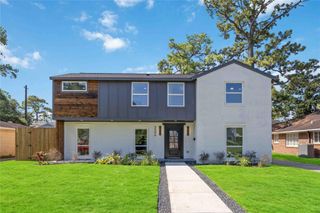
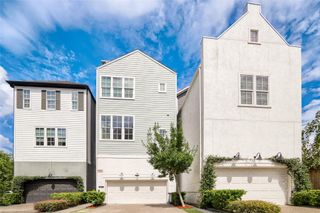
Tucked away at the back of a private gated driveway, this beautifully appointed brick and stone 3 bedroom, 3 full en suite bathroom home enjoys a premier corner location offering privacy and an exceptional sense of retreat. Beautiful light wood floors flow throughout the home, creating a bright, sophisticated aesthetic. The thoughtfully designed floor plan includes a versatile game room ideal for a home office, media room, fitness space or additional living area. Outdoors, a spacious covered patio overlooks the fully fenced, turfed yard, providing a stylish, low-maintenance setting for relaxing and entertaining. Ideally located near the Texas Medical Center with convenient access to dining, shopping and major thoroughfares, this home seamlessly blends refined finishes, functionality and an exceptional location. Elevator to all floors.
- Listing Status:
- Active
- Date Added:
- October 12, 2026
- Data Last Updated:
- October 13, 2026 at 2:08AM
- Listing Office:
- Keller Williams Realty Metropolitan : 713-621-8001
- Listing Agent:
- Stephanie Willis : 1+713-256-3369
- MLS ID:
- 84073173
- General: Sprinkler System
- Style: Traditional
- Parking: Attached
- Roofing: Composition
- Windows: Insulated/Low-E windows
- General: BrickStone4Block & BeamPillar/Post/Pier
- HOA Amenities: Controlled Access2575.0Annually
- Originating MLS: Houston Association of Realtors
- School District: 27 - Houston
- County: Harris
- Zoning: LT 3 BLK 1 BRAES LINK 2ND PAR R/P0901520020003
- Fencing: Full
- Water: Public
- Sewer: Public Sewer
- Source: Houston Association of Realtors
This listing courtesy of Stephanie Willis , Keller Williams Realty Metropolitan
Monthly Payment
- Principal & Interest $
- Property Taxes $
- Home Insurance $
- VA Funding Fee $

 New - 21 hours ago