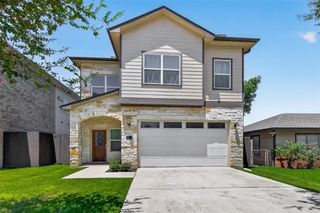
3904 Centre Plains Way Way, Houston, TX 77043
- 4 beds |
- 4 baths |
- 2,829 sqft
 Single-Family Home
  Built in 2020
  2,753sqft lot
 2 car garage
  $170/sqft
  Listed 7 days ago
Property Description
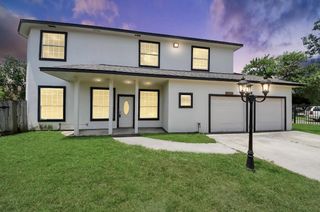
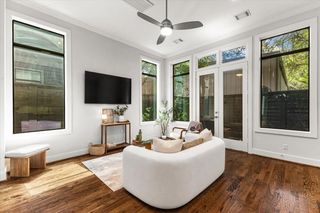
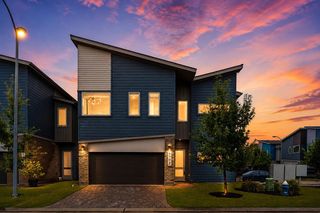
Welcome to this stunning three-story home that perfectly blends style, comfort and functionality. This beautifully maintained residence features an open-concept design with spacious living and dining areas filled with natural light. The modern kitchen offers ample cabinetry, expansive quartz countertops and seamless flow into the main living space. A true standout is the dedicated media room with surround sound—the only home in the community offering this exceptional feature, perfect for movie nights, gaming, or watching the big game. A versatile flex space/guest room offers endless possibilities for a home office, gym or additional living space. The luxurious primary suite features a spa-like bath with dual shower heads and a generous walk-in closet, while secondary bedrooms provide ample space and comfort. Washer/dryer included. Enjoy a private backyard and convenient access to shopping, dining, parks and major commuter routes. A rare opportunity in a highly sought after community!
- Listing Status:
- Active
- Date Added:
- June 29, 2026
- Data Last Updated:
- July 6, 2026 at 6:08AM
- Listing Office:
- Exclusive Prime Realty, LLC : 832-538-0651
- Listing Agent:
- Britany Freeman : 1+832-326-7886
- MLS ID:
- 6756121
- General: BalconySprinkler System
- Style: Traditional
- Parking: Attached
- Roofing: Composition
- Windows: Insulated/Low-E windows
- General: Batts InsulationInsulation - Blown FiberglassCement SidingStucco3Slab
- Road/Access: Concrete
- HOA Amenities: 1815.0Annually
- Originating MLS: Houston Association of Realtors
- School District: 49 - Spring Branch
- County: Harris
- Zoning: LT 10 BLK 2 CENTRE PARK TERRACE SOUTH1407810020010
- Fencing: Back Yard
- Water: Public
- Sewer: Public Sewer
- Source: Houston Association of Realtors
This listing courtesy of Britany Freeman , Exclusive Prime Realty, LLC
Monthly Payment
- Principal & Interest $
- Property Taxes $
- Home Insurance $
- VA Funding Fee $

 New - 3 days ago