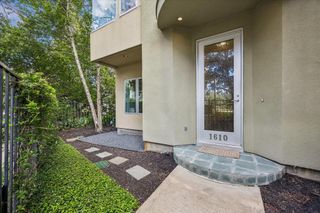
3913 Rose Street, Houston, TX 77007
- 3 beds |
- 4 baths |
- 2,968 sqft
 Town Home
  Built in 2012
  1,847sqft lot
 —— car garage
  $179/sqft
  Listed 10 days ago
Property Description
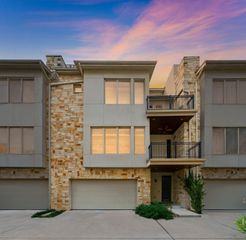
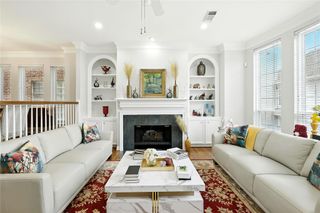
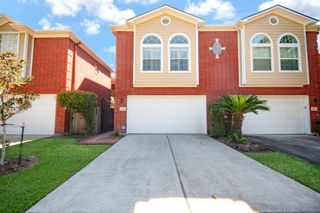
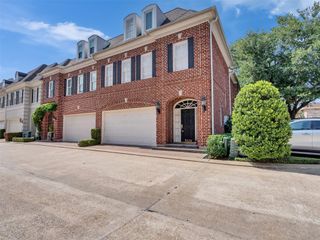
Ideally located in the Rice Military/Washington Corridor, this modern 3-story townhouse offers the perfect blend of style, space and walkable city living. Featuring 3 spacious ensuite bedrooms, 3.5 baths, a dedicated study, wine room and an oversized game room with a private balcony showcasing city views, this home is designed for everyday living and entertaining. The open-concept living area boasts soaring ceilings, abundant natural light, wood floors and a chef's kitchen with granite countertops, Bosch appliances, custom Benedettini cabinetry and an oversized island. The spacious primary suite features a spa-like bath with dual vanities, soaking tub, separate shower and a generous walk-in closet. Enjoy the rare convenience of a private driveway and 2-car garage, all within walking distance of H-E-B, popular restaurants and Buffalo Bayou trails, offering the best of Houston's walkable Inner Loop lifestyle. Just minutes to Downtown, Memorial Park and Buffalo Heights.
- Listing Status:
- Active
- Date Added:
- June 26, 2026
- Data Last Updated:
- July 6, 2026 at 7:08AM
- Listing Office:
- Energy Realty : 281-679-6266
- Listing Agent:
- Andrea Pardo : 1+713-417-4502
- MLS ID:
- 34569234
- General: BalconySprinkler System
- Style: Contemporary/Modern
- Parking: AttachedAdditional ParkingAuto Garage Door Opener
- Roofing: Composition
- General: Insulation - Blown CelluloseStucco3Slab
- Originating MLS: Houston Association of Realtors
- School District: 27 - Houston
- County: Harris
- Zoning: LT 1 BLK 1 BARNES1332210010001
- Fencing: Fenced
- Water: Public
- Sewer: Public Sewer
- Source: Houston Association of Realtors
This listing courtesy of Andrea Pardo , Energy Realty
Monthly Payment
- Principal & Interest $
- Property Taxes $
- Home Insurance $
- VA Funding Fee $