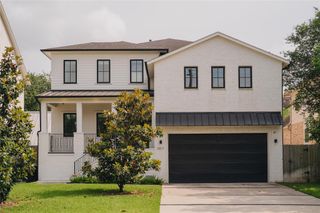
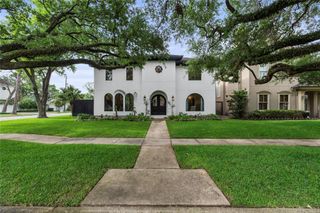
4003 Dumbarton Street, Houston, TX 77025
- 4 beds |
- 7 baths |
- 5,181 sqft
 Single-Family Home
  Built in 2007
  8,194sqft lot
 2 car garage
  $309/sqft
  Listed 5 days ago
Property Description
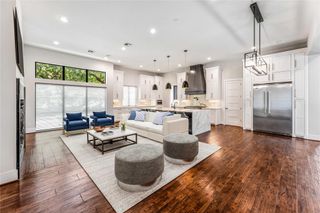
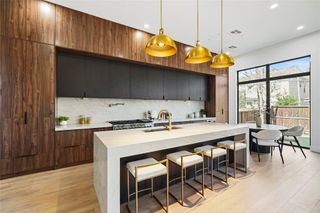
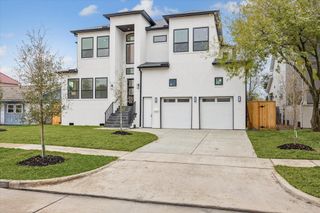
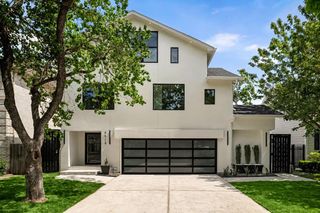
Situated on a corner lot, this beautifully designed home offers 4 bedrooms, 5 full bathrooms, and a dedicated first-floor office. A flexible third floor retreat with its own en suite bath provides the perfect space for a game room, media room, or private guest suite. Thoughtfully designed for both everyday living and entertaining, the home features spacious living areas filled with natural light, high ceilings, and multiple balconies that provide seamless indoor outdoor access throughout the home. The expansive primary suite serves as a private retreat, complete with a spa inspired bath and an oversized walk in closet. Conveniently located near premier dining, shopping, parks, and top-rated schools, this home combines exceptional space, versatility, and an unbeatable location.
- Listing Status:
- Active
- Date Added:
- June 30, 2026
- Data Last Updated:
- July 6, 2026 at 2:08AM
- Listing Office:
- Nextgen Real Estate Properties : 346-888-2525
- Listing Agent:
- Alejandra Lorenzo : 1+832-877-7060
- MLS ID:
- 49168927
- Style: MediterraneanTraditional
- Parking: AttachedAuto Driveway GateGarage Door OpenerDouble-Wide Driveway
- Roofing: Tile
- General: StoneStucco3Pillar/Post/PierSlab
- Road/Access: Concrete
- Originating MLS: Houston Association of Realtors
- School District: 27 - Houston
- County: Harris
- Zoning: LT 1 BLK 14 AYRSHIRE SEC 60730040220001
- Water: Public
- Sewer: Public Sewer
- Source: Houston Association of Realtors
This listing courtesy of Alejandra Lorenzo , Nextgen Real Estate Properties
Monthly Payment
- Principal & Interest $
- Property Taxes $
- Home Insurance $
- VA Funding Fee $