4011 Breakwood Drive, Houston, TX 77025
- 3 beds |
- 3 baths |
- 2,809 sqft
 Town Home
  Built in 2023
  2,736sqft lot
 2 car garage
  $311/sqft
  Listed 5 days ago
Property Description
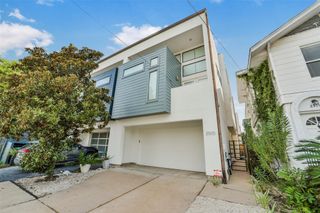
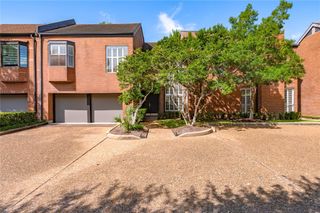
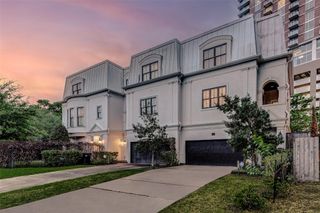
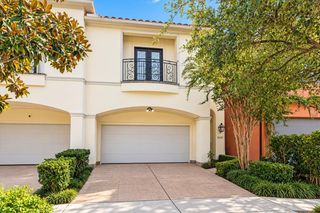
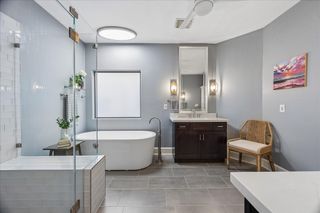
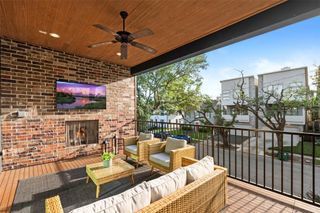
A peaceful oasis of luxury in the heart of Houston. RECENT CONSTRUCTION by Brookstone Homes looking out to oak-tree-lined courtyard in established Townhouse Manor neighborhood -- boasting townhomes with unique, varied architectural designs! End unit, has only one partial shared wall with neighbor. 1st-floor living w/soaring 12' ceilings & stately art niche, expansive island-kitchen overlooking dining, spacious walk-in pantry, mudroom, half-bath. 2nd-floor w/3 large bedrooms w/generous walk-in closets, 2 enormous closets in owner's suite, luxurious spa baths, exquisite tile work, hall linen closet, laundry. Abundant storage. CUSTOM, site-built cabinetry. Neighborhood pool & cabanas, other area pools, many lovely parks (Linkwood, Karl Young, and more), great restaurants & shops nearby. $1M+ homes in adjacent Woodshire neighborhood. Zoned to TOP-RATED SCHOOLS! Quick access to 610 Loop, Med Ctr, Rice U/Museum Dist, downtown. NO neighborhood flooding from Hurricane Harvey. All per builder.
- Listing Status:
- Active
- Date Added:
- October 8, 2026
- Data Last Updated:
- October 13, 2026 at 7:07AM
- Listing Office:
- Lyn Realty : 713-777-2022
- Listing Agent:
- Yau Tam : 1+713-828-4062
- MLS ID:
- 39094500
- General: Front Green SpaceFront YardCourtyard
- Style: Contemporary/Modern
- Parking: AttachedAdditional ParkingAssignedAuto Garage Door OpenerGaragePavedUnassigned
- Roofing: Composition
- Windows: Insulated/Low-E windows
- General: Spray Foam InsulationStucco2Pillar/Post/Pier
- Road/Access: ConcreteCurbs
- HOA Amenities: Pool793.0Annually
- Originating MLS: Houston Association of Realtors
- School District: 27 - Houston
- County: Harris
- Zoning: LT 31 BLK 5 TOWNHOUSE MANOR0980730000040
- View: East
- Water: Public
- Sewer: Public Sewer
- Source: Houston Association of Realtors
- Exclusions: None
This listing courtesy of Yau Tam , Lyn Realty
Monthly Payment
- Principal & Interest $
- Property Taxes $
- Home Insurance $
- VA Funding Fee $