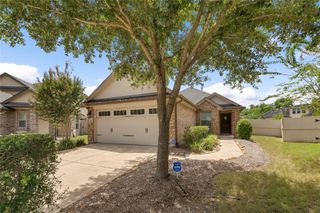
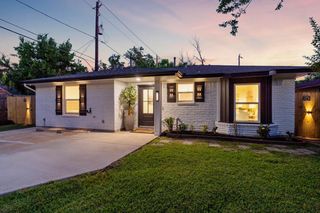
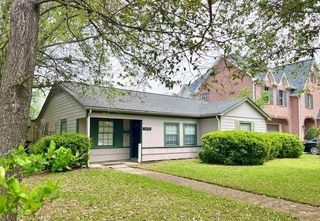
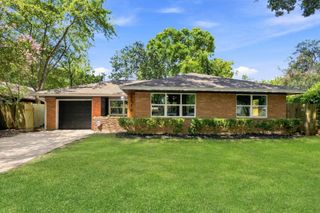
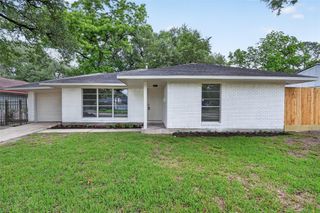
4017 Woodfin Street, Houston, TX 77025
- 2 beds |
- 2 baths |
- 1,183 sqft
 Single-Family Home
  Built in 1952
  7,200sqft lot
 1 car garage
  $287/sqft
  Listed 1 month ago
Property Description
Welcome Home! Nestled in a serene neighborhood, this charming property boasts modern amenities & a spacious layout perfect for hosting gatherings. The open-concept kitchen features a large island, stainless steel refrigerator, ample storage, & soft closing cabinets and drawers. Relax in the cozy living room or retreat to the primary suite with a luxurious ensuite bathroom & glass enclosed shower with a rainfall shower & hand held shower fixtures. Enjoy the outdoors in the private backyard oasis, ideal for al fresco dining & entertaining. Everything in this home has been updated recently, including HVAC, roof, electrical, plumbing & water heater. The garage includes an epoxy floor & built in shelving perfect for storage & organization. Conveniently located near major highways, shops, dining, & parks, this home is a must-see for those seeking comfort & style. Home never flooded! All per seller. Schedule your private today today!
- Listing Status:
- Active
- Date Added:
- July 11, 2026
- Data Last Updated:
- August 28, 2026 at 7:06PM
- Listing Office:
- Keller Williams Realty Metropolitan : 713-621-8001
- Listing Agent:
- Abby Rabie : 1+281-827-5175
- MLS ID:
- 17660028
- General: Back Green SpaceShed(s)Workshop
- Style: RanchTraditional
- Parking: AttachedGarage Door OpenerDouble-Wide Driveway
- Roofing: Composition
- Windows: Window Coverings
- General: Brick1Slab
- Road/Access: AsphaltCurbs
- Originating MLS: Houston Association of Realtors
- School District: 27 - Houston
- County: Harris
- Zoning: LT 149 BLK 5 WESTWOOD SEC 10771730050149
- Fencing: Back Yard
- Water: Public
- Sewer: Public Sewer
- Source: Houston Association of Realtors
This listing courtesy of Abby Rabie , Keller Williams Realty Metropolitan
Monthly Payment
- Principal & Interest $
- Property Taxes $
- Home Insurance $
- VA Funding Fee $

 New - 1 day ago