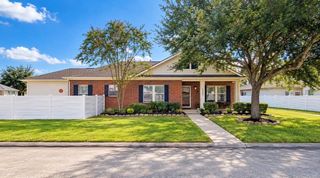
4018 Wuthering Heights Drive, Houston, TX 77045
- 3 beds |
- 2 baths |
- 1,491 sqft
 Single-Family Home
  Built in 1960
  8,329sqft lot
 2 car garage
  $141/sqft
  Listed 1 day ago
Property Description
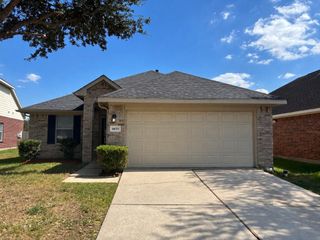
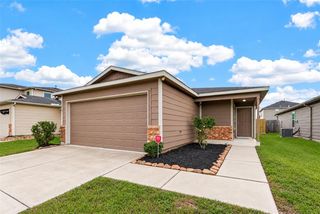
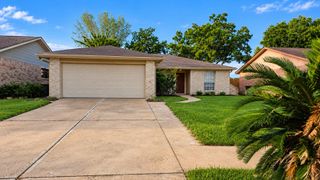
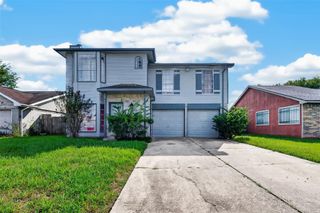
Discover the charm and convenience of this inviting one-story home featuring 3 bedrooms, 2 full bathrooms, and an attached two-car garage! Upon entry, you’re welcomed by a dedicated dining room to the right, showcasing elegant tile flooring, crown molding, and classic chair rail molding that adds timeless character. The living room continues the sophisticated feel with matching tile flooring, crown molding, and chair rail details. The kitchen offers a functional layout with a peninsula island and beautiful stone countertops, perfect for meal preparation and casual gatherings. Retreat to the primary suite, where the bathroom features a spacious walk-in shower and a generously sized vanity with a stylish vessel sink. Step outside to enjoy the cozy patio and lush green lawn, ideal for relaxing or entertaining. For added convenience and peace of mind, the backyard also provides secure gated parking for additional vehicles. Schedule your showing today!
- Listing Status:
- Active
- Date Added:
- October 11, 2026
- Data Last Updated:
- October 13, 2026 at 4:06AM
- Listing Office:
- Third Coast Realty LLC : 713-859-2721
- Listing Agent:
- Monique Castro : 1+714-914-0450
- MLS ID:
- 39783897
- Style: Traditional
- Parking: DetachedAdditional Parking
- Roofing: Composition
- General: BrickCement Siding1Slab
- Originating MLS: Houston Association of Realtors
- School District: 27 - Houston
- County: Harris
- Zoning: LT 1 BLK 7 BRENTWOOD SEC 30931060000001
- Water: Public
- Source: Houston Association of Realtors
This listing courtesy of Monique Castro , Third Coast Realty LLC
Monthly Payment
- Principal & Interest $
- Property Taxes $
- Home Insurance $
- VA Funding Fee $

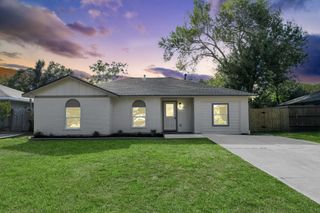
 New - 23 hours ago