402 Roy Street, Houston, TX 77007
- 3 beds |
- 4 baths |
- 3,194 sqft
 Town Home
  Built in 2005
  1,877sqft lot
 2 car garage
  $232/sqft
  Listed 7 days ago
Property Description
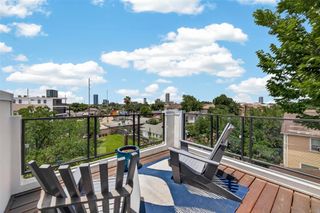
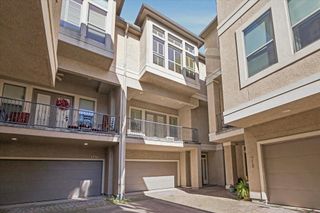
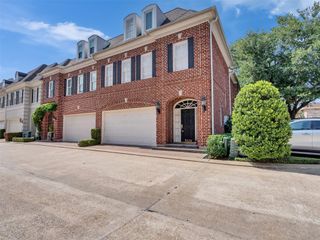
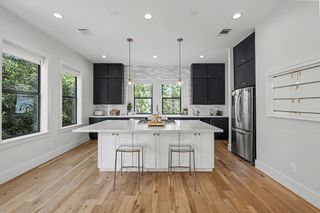
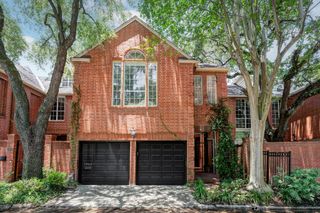
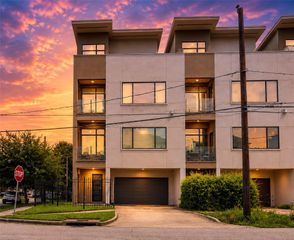
402 Roy is an urban treehouse in a prime location, nestled among majestic oak trees just steps from Memorial Park, Buffalo Bayou Park, Downtown, shopping and dining. Gated wraparound green space welcomes you to this beautifully maintained home. First-floor guest suite overlooks the garden. The open-concept second floor features hardwood floors, plantation shutters, warm designer finishes, and a spacious living area with a wood-burning fireplace, gas logs, and tree-lined views. The gourmet kitchen offers granite countertops, custom cabinetry, gas range, pantry, + adjacent study that could be a wine room. The third-floor primary suite is a private retreat with two walk-in closets, including an impressive 11x15 dressing room. An additional en-suite bedroom and large utility room complete the level. Rooftop terrace showcases spectacular Downtown Houston skyline views and front-row seats to multiple Fourth of July fireworks displays. This is an exceptional home in an exceptional location.
- Listing Status:
- Active
- Date Added:
- June 29, 2026
- Data Last Updated:
- July 6, 2026 at 7:08AM
- Listing Office:
- Martha Turner Sotheby's International Realty : 713-520-1981
- Listing Agent:
- Brian Spack : 1+713-542-5374
- MLS ID:
- 89890222
- General: Front Green SpaceSide YardSprinkler System
- Style: Contemporary/Modern
- Parking: AttachedAuto Garage Door Opener
- Roofing: Built-UpComposition
- Windows: Insulated/Low-E windowsWindow Coverings
- General: StoneStucco3Slab
- Road/Access: Concrete
- Originating MLS: Houston Association of Realtors
- School District: 27 - Houston
- County: Harris
- Zoning: LT 5 BLK 1 FEAGAN TERRACE1270340010005
- View: East
- Fencing: Fenced
- Water: Public
- Sewer: Public Sewer
- Source: Houston Association of Realtors
This listing courtesy of Brian Spack , Martha Turner Sotheby's International Realty
Monthly Payment
- Principal & Interest $
- Property Taxes $
- Home Insurance $
- VA Funding Fee $