4028 Chatham Lane, Houston, TX 77027
- 4 beds |
- 6 baths |
- 5,372 sqft
 Rental
  Built in 2018
  7,945sqft lot
 2 car garage
  $3/sqft
  Listed 1 month ago
Property Description
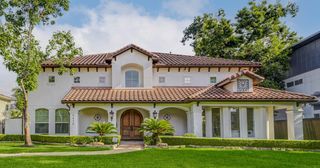
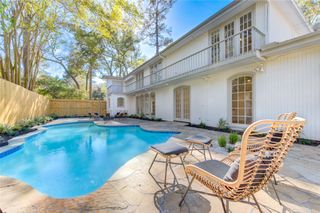
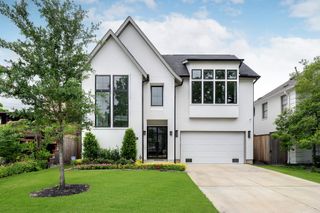
Lease a StudioMET-designed modern residence in the heart of Highland Village, steps from world-class shopping and dining, with River Oaks District a half mile away. Available after September 1. Light pours through floor-to-ceiling glass into an open, U-shaped living plan that wraps a private pool and spa, true indoor/outdoor living built for the way you actually entertain. The kitchen pairs a Wolf induction cooktop (with additional gas burners) and sleek custom Madeval cabinetry that conceals the refrigerator, freezer, and dual dishwashers, plus a standalone wine fridge and a separate climate-controlled wine room off the secondary dining space. 4 bedrooms · 5.5 baths · dedicated study · 2-car garage with EV charger. Resort-style backyard with pool and spa. A turnkey luxury lease in one of Houston's most walkable, sought-after enclaves, move-in ready for fall.
- Listing Status:
- Active
- Date Added:
- June 17, 2026
- Data Last Updated:
- July 29, 2026 at 1:08PM
- Listing Office:
- Nan & Company Properties - Corporate Office (Heights) : 713-714-6454
- Listing Agent:
- Yvonne Pruneda : 1+832-374-2708
- MLS ID:
- 88461643
- General: BalconySpa/Hot TubPrivate
- Style: Contemporary/Modern
- Pool: GuniteHeatedIn GroundPool With Hot Tub Attached
- Parking: AttachedDouble-Wide DrivewayElectric Vehicle Charging Station(s)
- Windows: Insulated/Low-E windows
- General: 2
- Road/Access: Concrete
- Originating MLS: Houston Association of Realtors
- School District: 27 - Houston
- County: Harris
- Zoning: LT 79 BLK 6 HIGHLAND VILLAGE0750750060079
- Fencing: Back YardFenced
- Utilities: Cable AvailableNone
- Water: Public
- Sewer: Public Sewer
- Source: Houston Association of Realtors
This listing courtesy of Yvonne Pruneda , Nan & Company Properties - Corporate Office (Heights)