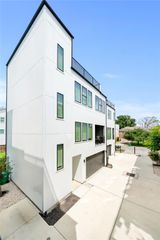
4033 Buck Street, Houston, TX 77020
- 3 beds |
- 4 baths |
- 2,404 sqft
 Single-Family Home
  Built in 2015
  1,925sqft lot
 2 car garage
  $191/sqft
  Listed 1 day ago
Property Description
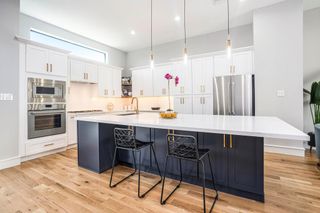
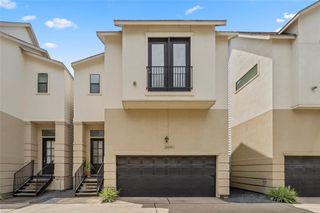
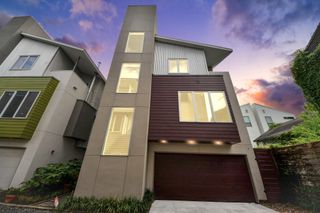
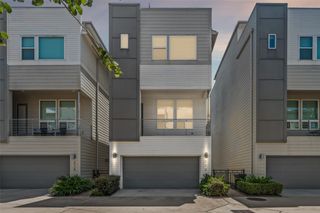
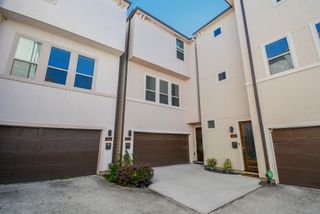
Turnkey modern luxury inside Denver Harbor/East End! Sold fully furnished, this pristine 4-story townhome offers a seamless plug-and-play opportunity minutes from Downtown Houston. 1st Floor features a secondary bedroom ideal for a dedicated home office, laundry area, and attached 2-car garage. 2nd Floor showcases open-concept living with hardwood floors, a private balcony, and a chef’s kitchen with a quartz island, gas cooktop, and stylish new pendant lights. 3rd Floor boasts a primary suite with a tray ceiling, walk-in closet, and spa ensuite with dual sinks and deep soaking tub, plus an additional guest suite. 4th Floor flex room/game room includes LVP flooring, full bath, and access to a massive rooftop terrace with a private hot tub and unobstructed skyline views! Unbeatable location near I-10, East River Development, East River 9 Golf, POST HTX, and EaDo dining.
- Listing Status:
- Active
- Date Added:
- July 30, 2026
- Data Last Updated:
- July 31, 2026 at 4:06PM
- Listing Office:
- Legacy Homes & Properties, LLC : 832-230-1617
- Listing Agent:
- Robert C. Perry III : 1+504-473-8751
- MLS ID:
- 84852709
- General: Balcony
- Style: Contemporary/Modern
- Parking: Attached
- Roofing: Composition
- General: Stucco4Slab
- Originating MLS: Houston Association of Realtors
- School District: 27 - Houston
- County: Harris
- Zoning: LT 1 BLK 1 VILLAGE AT THE BRYAN HEIGHTS1364470010001
- Water: Public
- Sewer: Public Sewer
- Source: Houston Association of Realtors
This listing courtesy of Robert C. Perry III , Legacy Homes & Properties, LLC
Monthly Payment
- Principal & Interest $
- Property Taxes $
- Home Insurance $
- VA Funding Fee $

 New - 11 hours ago