4043 Tartan Lane, Houston, TX 77025
- 5 beds |
- 5 baths |
- 4,732 sqft
 Rental
  Built in 2022
  8,808sqft lot
 2 car garage
  $2/sqft
  Listed 1 month ago
Property Description
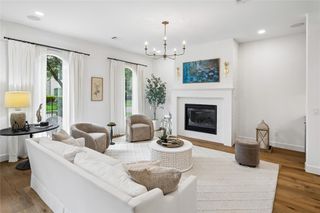
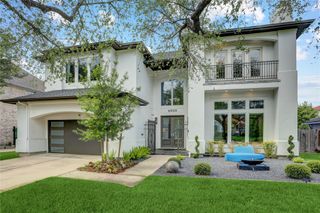
Beautiful custom-built home with elevator in sought-after Braeswood Place, zoned to Twain Elementary, Pershing Middle, and Bellaire High School. Flexible floor plan features two laundry rooms (1st & 2nd floors), a spacious first-floor bedroom with en-suite bath ideal as a second primary suite, and a luxurious second-floor primary suite with adjoining sitting room perfect for a nursery or office. Bonus room above the garage offers climate-controlled storage or potential sixth bedroom. Additional features include high ceilings, abundant natural light, gas log fireplace, soft-close cabinets and drawers, and tankless water heater. Enjoy the front balcony plus a covered rear veranda and backyard. Minutes from the Texas Medical Center and Hermann Park. Owner occupied with flexible lease start date. Furnished lease available; pricing negotiable.
- Listing Status:
- Active
- Date Added:
- July 24, 2026
- Data Last Updated:
- August 25, 2026 at 2:08AM
- Listing Office:
- Martha Turner Sotheby's International Realty : 713-520-1981
- Listing Agent:
- Drew Pursell : 1+832-434-3888
- MLS ID:
- 20066695
- General: BalconyBalcony/TerraceSprinkler System
- Style: Contemporary/Modern
- Parking: AttachedGarage Door Opener
- Windows: Insulated/Low-E windows
- General: Spray Foam Insulation2
- Road/Access: ConcreteCurbs
- Originating MLS: Houston Association of Realtors
- School District: 27 - Houston
- County: Harris
- Zoning: LT 3 BLK 26 AYRSHIRE SEC 110822560000003
- View: NorthSouth
- Fencing: Back Yard
- Water: Public
- Sewer: Public Sewer
- Source: Houston Association of Realtors
This listing courtesy of Drew Pursell , Martha Turner Sotheby's International Realty
 New - 22 hours ago