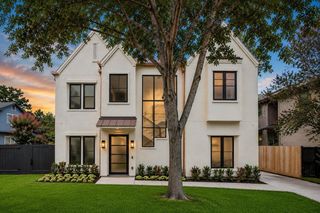
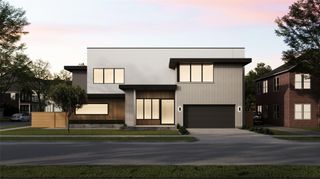
408 E 7th Street, Houston, TX 77007
- 4 beds |
- 7 baths |
- 6,817 sqft
 Single-Family Home
  Built in 2006
  0.3acre lot
 3 car garage
  $439/sqft
  Listed 13 days ago
Property Description
408 E 7th is one of the most special properties that the Heights has to offer. This sprawling estate sits on a double corner lot surrounded by meticulously maintained grounds. The wrap around porch and gardens alone make this home a showstopper. Marble foyer w/ detailed woodwork + views to the office and drawing room. Formal dining room, chef's kitchen w/ island stretching across the footprint of the grand living room centered by a wood burning fireplace-1 of 5 fireplaces in the estate. State of the art wine room w/ brick detail and double French compressor chilled zoning. Fresh paint, new carpet, refinsihed wood floors. Butler pantry + oversized utility room also on the first floor. Primary retreat w/ 2 custom lit closets, soaking tub + oversized shower. All secondary bedrooms on 2nd floor w/ proper media room and guest quarters w/ kitchenette. Saltwater pool w/ covered back patio. Side courtyard area w/ outdoor dining and fireplace. 3 car garage. Full generator. Never flooded
- Listing Status:
- Active
- Date Added:
- August 12, 2026
- Data Last Updated:
- August 25, 2026 at 5:06AM
- Listing Office:
- The Reyna Group : 713-868-9300
- Listing Agent:
- Michelle Reyna : 1+713-398-0098
- MLS ID:
- 77223922
- General: Side YardSprinkler System
- Style: Traditional
- Pool: GuniteHeatedIn GroundSalt Water
- Parking: AttachedGarage Door Opener
- Roofing: Composition
- Windows: Insulated/Low-E windowsStorm WindowsWindow Coverings
- General: Batts InsulationBrickCement SidingWood Siding2Pillar/Post/Pier
- Road/Access: Asphalt
- Originating MLS: Houston Association of Realtors
- School District: 27 - Houston
- County: Harris
- Zoning: LTS 23 & 24 BLK 280 HOUSTON HEIGHTS0210120000023
- Fencing: Back YardFull
- Water: Public
- Sewer: Public Sewer
- Source: Houston Association of Realtors
This listing courtesy of Michelle Reyna , The Reyna Group
Monthly Payment
- Principal & Interest $
- Property Taxes $
- Home Insurance $
- VA Funding Fee $