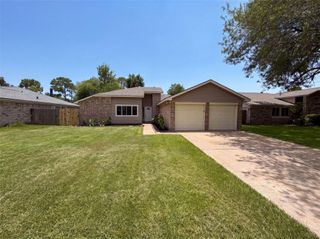
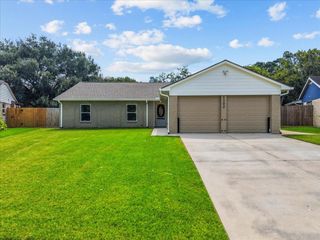
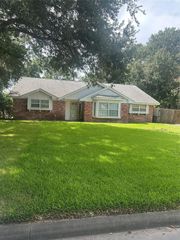
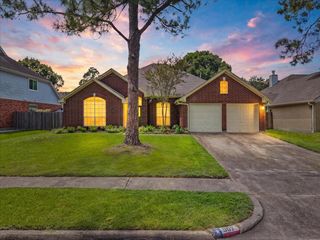
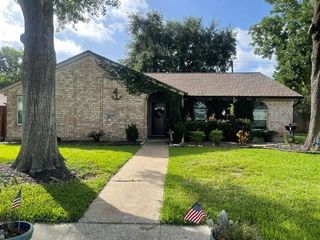
408 Pebbleshire Drive, Houston, TX 77062
- 3 beds |
- 3 baths |
- 1,886 sqft
 Single-Family Home
  Built in 1980
  7,362sqft lot
 2 car garage
  $146/sqft
  Listed 4 days ago
Property Description
Beautiful curb appeal and functional layout inside his lovely 3-bedroom, 2.5-bath home in Meadowgreen. Large family room with fireplace is open to the breakfast room + kitchen. Dining room is currently being used as office (located just off entry). Spacious kitchen has granite counters & lots of cabinet space. Walk-in pantry. Lots of great storage space. Large yard with room to play. (Swing set stays.) Spacious primary suite (17x12ft) with plenty of space for dressers & a sitting area with attached vanity and private shower/toilet room + big primary walk-in closet. Updates include all windows replaced, lighting, double oven, dishwasher, wrought-iron spindles on stairs, updated guest bathrooms, backyard fence replaced in 2024. Foundation work in 2023. Successful "Inspection of Drain & Water System" in 2023. Optional access to Clear Lake City Community Cntr, Meadowgreen pool, tennis courts. Zoned to great CCISD schools including Clear Lake HS. Roof will be replaced July 2026.
- Listing Status:
- Active
- Date Added:
- July 24, 2026
- Data Last Updated:
- July 29, 2026 at 1:06AM
- Listing Office:
- RE/MAX Space Center : 281-488-1212
- Listing Agent:
- John Ennis : 1+281-386-0003
- MLS ID:
- 33947748
- Style: Traditional
- Parking: AttachedDouble-Wide Driveway
- Roofing: Composition
- General: BrickCement SidingWood Siding2Slab
- Road/Access: ConcreteCurbsGutters
- HOA Amenities: Park59.0Annually
- Originating MLS: Houston Association of Realtors
- School District: 9 - Clear Creek
- County: Harris
- Zoning: LT 11 BLK 7 MEADOWGREEN SEC 21130010000011
- Fencing: Back Yard
- Water: PublicWater District
- Sewer: Public Sewer
- Source: Houston Association of Realtors
- Exclusions: FridgeWasherDryer
This listing courtesy of John Ennis , RE/MAX Space Center
Monthly Payment
- Principal & Interest $
- Property Taxes $
- Home Insurance $
- VA Funding Fee $

 New - 21 hours ago