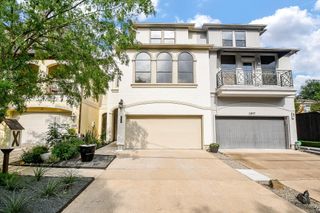
41 Crain Square Boulevard, Houston, TX 77025
- 3 beds |
- 5 baths |
- 3,986 sqft
 Town Home
  Built in 2019
  2,134sqft lot
 2 car garage
  $338/sqft
  Listed 18 days ago
Property Description
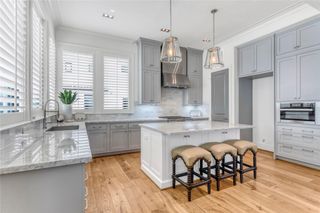
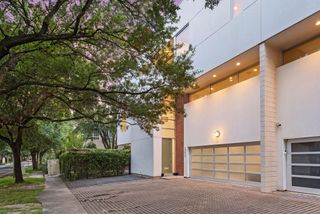
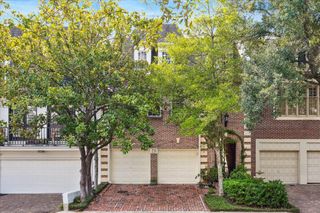
Coveted front-row location directly on the green sets this exceptional Crain Square residence apart. Situated within the exclusive gated, lock-&-leave community in the City of Southside Place, this beautifully appointed 4-story residence enjoys its own gated front yard. Elevator to all levels. The 1st floor includes bedrm w/full bath + study/4th bedrm. Designed for entertaining, the 2nd level features formal living & dining rms, fireplace, screened porch, dry bar & powder bath. The open concept kitchen/family rm features sitting area, oversized island w/seating & balcony access. 3rd floor includes primary retreat w/sitting area, fireplace, screened porch, en suite bath & walk-in closet + bedrm w/en suite bath & utility rm. The Large 4th floor gamerm/flex space opens to expansive rooftop terrace w/fireplace. Many accessibility features (see list per Seller)! Ideally located near the Texas Med Center, Rice University, Rice Village, West U, parks, shopping, dining + easy freeway access.
- Listing Status:
- Active
- Date Added:
- September 25, 2026
- Data Last Updated:
- October 13, 2026 at 12:06PM
- Listing Office:
- Martha Turner Sotheby's International Realty : 713-520-1981
- Listing Agent:
- Courtney Bullard : 1+713-520-1981
- MLS ID:
- 55762553
- General: BalconyFront Green SpaceSprinkler SystemStorageCourtyard
- Style: Traditional
- Parking: Automatic GateAttachedAdditional ParkingAuto Garage Door OpenerControlled Entrance
- Roofing: CompositionEnergy Star/Reflective Roof
- Windows: Insulated/Low-E windows
- General: Insulation - Blown CelluloseSpray Foam InsulationBrickCement SidingOther4Slab on Builders Pier
- Road/Access: ConcreteCurbs
- HOA Amenities: Dog ParkLawn Care6000.0Annually
- Originating MLS: Houston Association of Realtors
- School District: 27 - Houston
- County: Harris
- Zoning: LT 35 BLK 1 CRAIN SQUARE1374310010035
- View: NorthSouth
- Fencing: Fenced
- Water: Public
- Sewer: Public Sewer
- Source: Houston Association of Realtors
- Exclusions: Interior Cameras
This listing courtesy of Courtney Bullard , Martha Turner Sotheby's International Realty
Monthly Payment
- Principal & Interest $
- Property Taxes $
- Home Insurance $
- VA Funding Fee $