4110 Peaceful Pines Lane, Houston, TX 77080
- 4 beds |
- 4 baths |
- 2,952 sqft
 Single-Family Home
  Built in 2024
  2,518sqft lot
 2 car garage
  $193/sqft
  Listed 2 days ago
Property Description
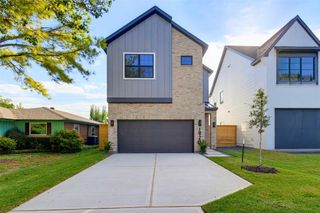
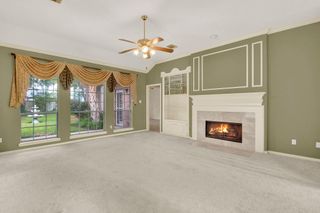
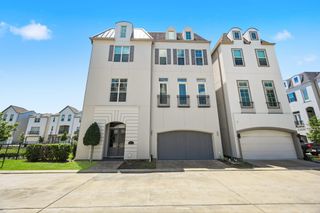
Largest floor plan in the community, 2,952 sq ft. Enjoy the convenience of a main-floor primary suite featuring a custom walk-in closet and luxurious ensuite. The open-concept kitchen showcases stainless-steel appliances, a custom pantry, and a seamless flow to the living and dining areas, ideal for everyday living and entertaining. Upstairs offers a spacious social level with a game room, media room, and wet bar, plus three additional bedrooms with custom walk-in closets for abundant storage. The home has been fully upgraded with high-quality waterproof, scratch-resistant flooring throughout. Outdoor living is effortless with a maintenance-free backyard finished in artificial turf and a covered patio accessed via a custom side entrance. The garage is finished with epoxy-coated floors, custom shelving, and an overhead luggage rack. Water softener, refrigerator, washer, and dryer convey. This home is move-in ready.
- Listing Status:
- Active
- Date Added:
- October 14, 2026
- Data Last Updated:
- October 16, 2026 at 9:06PM
- Listing Office:
- HomeSmart : 713-785-6666
- Listing Agent:
- Jose Clavijo : 1+786-262-5872
- MLS ID:
- 28087373
- Style: Traditional
- Parking: Automatic GateAttached
- Roofing: Composition
- Windows: Window Coverings
- General: Spray Foam InsulationStucco2Slab
- Road/Access: Concrete
- HOA Amenities: ClubhouseControlled AccessFitness CenterJogging PathPlaygroundPoolTrail(s)1200.0Annually
- Originating MLS: Houston Association of Realtors
- School District: 49 - Spring Branch
- County: Harris
- Zoning: LT 14 BLK 2 PINECREST SEC 51442620020014
- Water: Water District
- Source: Houston Association of Realtors
This listing courtesy of Jose Clavijo , HomeSmart
Monthly Payment
- Principal & Interest $
- Property Taxes $
- Home Insurance $
- VA Funding Fee $

 New - 1 day ago