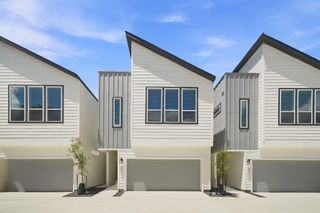
4127 Hill Oak Drive, Houston, TX 77092
- 3 beds |
- 2 baths |
- 1,739 sqft
 Single-Family Home
  Built in 1963
  9,165sqft lot
 2 car garage
  $230/sqft
  Listed 16 hours ago
Property Description
Beautifully remodeled and move-in ready, this light-filled home offers the perfect blend of style, comfort, and convenience. A charming front porch welcomes you into a thoughtfully updated interior featuring an open-concept kitchen with new stainless steel appliances, including a vent hood, gas cooktop, dishwasher, and double electric ovens. Luxury vinyl plank flooring extends throughout both levels, complemented by beautifully renovated bathrooms. Step outside to your private backyard retreat featuring a sparkling pool, relaxing spa, and a newly installed fence surrounding the spacious yard. The upstairs primary suite includes a versatile bonus room ideal for a nursery, home office, sitting area, or media room. Ideally located just minutes from the Galleria's premier shopping, dining, and entertainment, with easy access to major freeways for a quick commute to Downtown Houston, the Medical Center, and beyond.
- Listing Status:
- Active
- Date Added:
- August 24, 2026
- Data Last Updated:
- August 24, 2026 at 9:06PM
- Listing Office:
- eXp Realty LLC : 888-519-7431
- Listing Agent:
- Nina Marino : 1+713-818-0999
- MLS ID:
- 78137273
- General: Spa/Hot Tub
- Style: Traditional
- Pool: GuniteIn GroundPool With Hot Tub Attached
- Parking: AttachedGarage Door OpenerDouble-Wide Driveway
- Roofing: Composition
- General: BrickVinyl Siding2Slab
- Road/Access: ConcreteCurbsGutters
- Originating MLS: Houston Association of Realtors
- School District: 27 - Houston
- County: Harris
- Zoning: LT 13 BLK 16 OAK FOREST SEC 170852220000013
- Fencing: Back Yard
- Water: Public
- Sewer: Public Sewer
- Source: Houston Association of Realtors
This listing courtesy of Nina Marino , eXp Realty LLC
Monthly Payment
- Principal & Interest $
- Property Taxes $
- Home Insurance $
- VA Funding Fee $

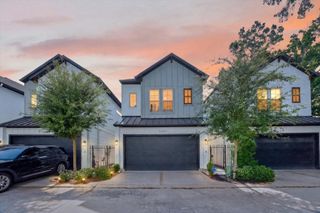
 New - 16 hours ago