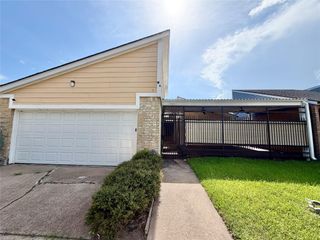
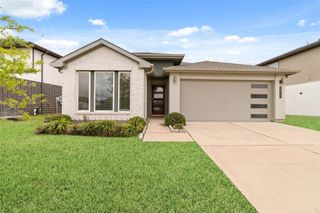
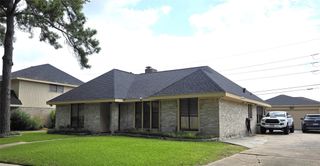
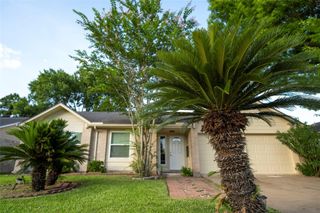
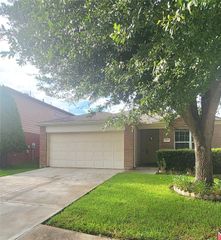
4138 Club Valley Drive, Houston, TX 77082
- 3 beds |
- 3 baths |
- 2,081 sqft
 Single-Family Home
  Built in 1981
  7,701sqft lot
 2 car garage
  $154/sqft
  Listed 1 day ago
Property Description
4138 Club Valley Drive showcases extensive recent renovations and a functional floor plan designed for comfortable everyday living. Enjoy NEW flooring, a completely remodeled kitchen with NEW countertops, cabinets and never-used appliances plus beautifully updated bathrooms featuring NEW vanities, countertops, showers, fixtures and cabinetry. Additional improvements include fresh interior paint, recessed LED lighting, updated faucets, energy-efficient replacement windows, a repaved driveway, new rear fence and refreshed landscaping. The spacious living room offers abundant natural light and a cozy fireplace. The primary suite features an updated private bath and generous closet space. A dedicated utility room with storage cabinetry adds convenience. Foundation repairs have been completed with a transferable warranty making this move-in-ready home one you can purchase with confidence.
- Listing Status:
- Active
- Date Added:
- July 13, 2026
- Data Last Updated:
- July 14, 2026 at 1:06PM
- Listing Office:
- Keller Williams Preferred : 281-670-1800
- Listing Agent:
- Stylianos Armaos : 1+832-415-6753
- MLS ID:
- 12553116
- Style: Traditional
- Parking: AttachedExtra Driveway
- Roofing: Composition
- General: Brick2Slab
- HOA Amenities: 710.0Annually
- Originating MLS: Houston Association of Realtors
- School District: 2 - Alief
- County: Harris
- Zoning: LT 33 BLK 7 WEST BEND SEC 11143460070033
- Fencing: Back Yard
- Water: Public
- Sewer: Public Sewer
- Source: Houston Association of Realtors
This listing courtesy of Stylianos Armaos , Keller Williams Preferred
Monthly Payment
- Principal & Interest $
- Property Taxes $
- Home Insurance $
- VA Funding Fee $


 New - 8 hours ago