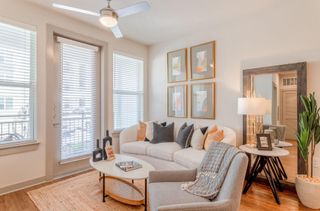
4203 Wuthering Heights Drive, Houston, TX 77045
- 3 beds |
- 2 baths |
- 1,320 sqft
 Rental
  Built in 1964
  7,928sqft lot
 2 car garage
  $1/sqft
  Listed 1 day ago
Property Description
**COMING SOON! MAKE-READY IS CURRENTLY IN PROGRESS** Welcome to 4203 Wuthering Heights Dr! This well-maintained home offers spacious living areas, a functional floor plan, and a comfortable setting perfect for everyday living and entertaining. Enjoy a generously sized yard and a convenient location in southwest Houston. Residents benefit from quick access to Hwy 288, Beltway 8, and I-610, making commuting throughout Houston a breeze. Nearby shopping, dining, and everyday conveniences include Pearland Town Center, H-E-B, Walmart, and numerous restaurants and retail options along Almeda Road and Broadway Street. Outdoor enthusiasts will appreciate nearby parks, walking trails, and recreational opportunities at Tom Bass Regional Park and the Houston Sports Park. Combining comfort, accessibility, and proximity to shopping and recreation, this home is ready to welcome its next residents. APPLY NOW! **Provide 3 months proof of income in the application, copies of SSCards & DL.**
- Listing Status:
- Active
- Date Added:
- July 27, 2026
- Data Last Updated:
- July 28, 2026 at 11:09PM
- Listing Office:
- Real Property Management Prefe : 281-894-9111
- Listing Agent:
- Joni Wolfswinkel : 1+281-894-9111
- MLS ID:
- 44026704
- Parking: Attached/Detached Garage
- Windows: Window Coverings
- General: 1
- Originating MLS: Houston Association of Realtors
- School District: 27 - Houston
- County: Harris
- Zoning: LT 19 BLK 6 BRENTWOOD SEC 10914410000019
- Fencing: Back Yard
- Utilities: None
- Water: Public
- Sewer: Public Sewer
- Source: Houston Association of Realtors
This listing courtesy of Joni Wolfswinkel , Real Property Management Prefe

 New - 1 day ago