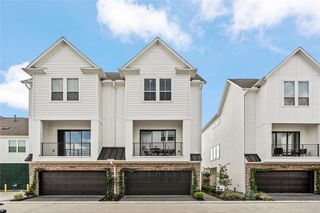
4207 Sternside Lane, Houston, TX 77053
- 4 beds |
- 3 baths |
- 2,587 sqft
 Single-Family Home
  Built in 2025
  4,600sqft lot
 2 car garage
  $147/sqft
  Listed 3 days ago
Property Description
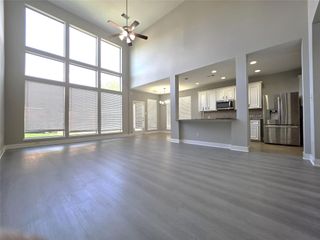
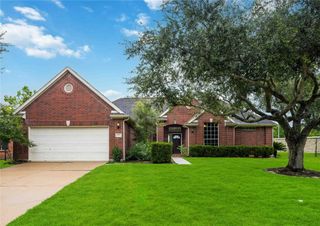
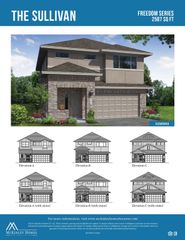
New Construction -McKinley Homes - Cul de sac Lot, Our Very Popular Sullivan Plan–2587 sqft–2 Story–4 bed, 2.5 Baths & Media Room, Spacious Guest Rooms with Walk-in Closets. Game Room, 2 Car Garage w/ Covered Patio, Primary Bedroom with Bay Window, Luxury Vinyl Plank Flooring @ Family Room, Extended Entry, Kitchen/Breakfast/Powder Bath/Utility Room, Tile Floors @ Primary Bath, 42” Kitchen Cabinets– Level 3 Parker – Marvel, Level 5 Omegastone Counter Tops w/ 10” Depth Farmer Size Stainless Steel Sink & Upgrade Backsplash w/ Under Cabinet Lighting, (3) Pedant Lighting @ Kitchen Island, GE Stainless Steel Appliances, Wrought Iron Spindles at Stairs, Spa Shower in Primary Bath, Front/Back Full Sprinkler System w/ Fully Sodded Front/Back yard. 3-Sided Brick with Stone on Front Elevation, 2” Designer Capri Blinds, Wi-Fi Garage Door Opener, 30 YR Roof Composite Shingle, Tankless Water Heater.
- Listing Status:
- Active
- Date Added:
- July 15, 2026
- Data Last Updated:
- July 18, 2026 at 7:09AM
- Listing Office:
- eXp Realty LLC : 888-519-7431
- Listing Agent:
- Jimmy Franklin : 1+281-949-6362
- MLS ID:
- 98261716
- General: Sprinkler System
- Style: Traditional
- Parking: Attached
- Roofing: Composition
- Windows: Insulated/Low-E windowsWindow Coverings
- General: Batts InsulationBrickCement SidingStone2Slab
- Road/Access: Concrete
- HOA Amenities: 700.0Annually
- Originating MLS: Houston Association of Realtors
- School District: 27 - Houston
- County: Harris
- Zoning: Lot 45Block 1Section 31481090010045
- Fencing: Back Yard
- Water: PublicWater District
- Sewer: Public Sewer
- Source: Houston Association of Realtors
This listing courtesy of Jimmy Franklin , eXp Realty LLC
Monthly Payment
- Principal & Interest $
- Property Taxes $
- Home Insurance $
- VA Funding Fee $

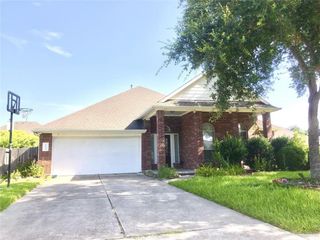
 New - 1 day ago