$2,300/mo
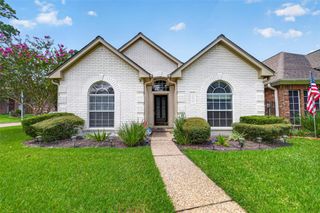
4231 Tulip Oak Drive, Houston, TX 77068
- 4 beds |
- 3 baths |
- 2,362 sqft
 Rental
  Built in 2022
  5,175sqft lot
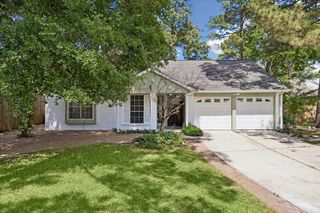
 2 car garage
  $1/sqft
  Listed 20 hours ago
Property Description
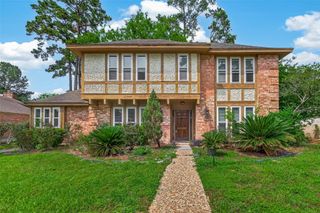
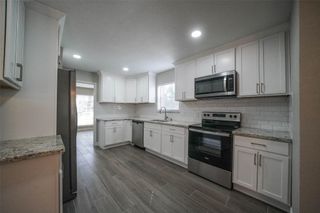
Meridian Floorplan - If you like an open floor plan, this is as open as it gets! Soaring 17' ceilings in Family Room. The Game Room is open to the Family Room below. Kitchen features granite countertops and stainless steel appliances. Quartz countertops in the bathrooms. Primary bedroom has an 8' x 12' walk-in closet! Washer and Dryer included.
- Listing Status:
- Active
- Date Added:
- July 16, 2026
- Data Last Updated:
- July 17, 2026 at 1:06AM
- Listing Office:
- Christin Rachelle Group LLC : 832-389-4364
- Listing Agent:
- Joey Williams : 1+561-685-6566
- MLS ID:
- 54575767
- Style: Traditional
- Parking: AttachedGarage Door Opener
- General: 2
- Originating MLS: Houston Association of Realtors
- School District: 48 - Spring
- County: Harris
- Zoning: LT 11 BLK 2 STUEBNER HOLLOW SEC 31454830020011
- Utilities: Trash Pickup
- Water: Public
- Sewer: Public Sewer
- Source: Houston Association of Realtors
This listing courtesy of Joey Williams , Christin Rachelle Group LLC
 New - 20 hours ago