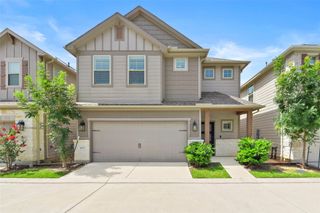
425 W 26th Street, Houston, TX 77008
- 3 beds |
- 3 baths |
- 2,097 sqft
 Rental
  Built in 2007
  1,777sqft lot
 2 car garage
  $1/sqft
  Listed 4 days ago
Property Description
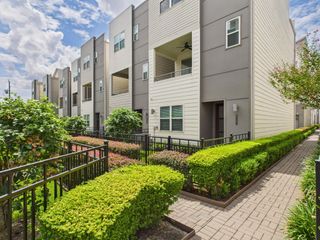
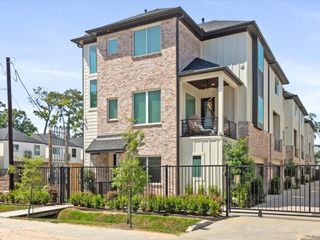
PRIME HEIGHTS LOCATION — just ONE BLOCK from the Heights Hike & Bike Trail and moments from some of the neighborhood’s best dining, shopping and entertainment! Welcome to 425 W 26th Street, a beautifully maintained contemporary townhome tucked along a charming, tree-lined street in the heart of the Heights. This light-filled home features open-concept living, soaring vaulted ceilings, oak hardwood floors, a fireplace and an abundance of natural light. The chef’s kitchen offers porcelain countertops, a large island with breakfast bar, stainless steel appliances and a unique art niche. Enjoy a **RARE private backyard with deck**—perfect for entertaining, pets or relaxing outdoors. Washer and dryer included. Fresh interior paint and updated bedroom carpet add to the move-in-ready appeal. **NO FLOODING.** Exceptional walkability with the Heights trail, restaurants, coffee shops, boutiques and neighborhood favorites right outside your door. **Heights living at its best!**NEW CARPET.
- Listing Status:
- Active
- Date Added:
- August 21, 2026
- Data Last Updated:
- August 25, 2026 at 7:08AM
- Listing Office:
- Compass RE Texas, LLC - Houston : 832-899-4788
- Listing Agent:
- Alexis Shannon Mendoza : 1+832-983-2006
- MLS ID:
- 96600425
- General: Trash Pick Up
- Style: Contemporary/Modern
- Parking: AttachedAuto Garage Door OpenerControlled EntranceElectric GateGatedAuto Driveway GateGarage Door OpenerDriveway Gate
- Windows: Insulated/Low-E windowsScreens
- General: 3
- Road/Access: ConcreteCurbsGutters
- Originating MLS: Houston Association of Realtors
- School District: 27 - Houston
- County: Harris
- Zoning: LT 2 BLK 1 MEREDITH HEIGHTS1271580010002
- Fencing: Back YardFull
- Utilities: Cable UnknownTrash Pickup
- Water: Public
- Sewer: Public Sewer
- Source: Houston Association of Realtors
This listing courtesy of Alexis Shannon Mendoza , Compass RE Texas, LLC - Houston
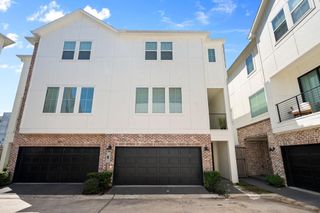
 New - 1 day ago