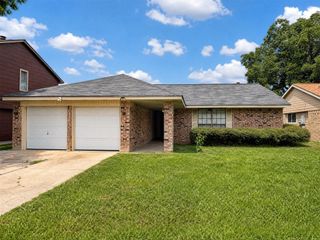
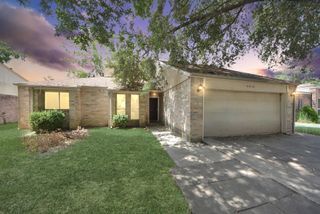
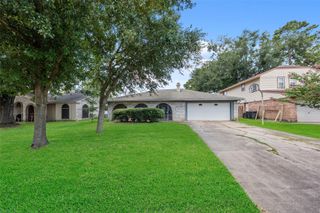
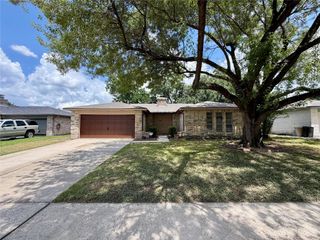
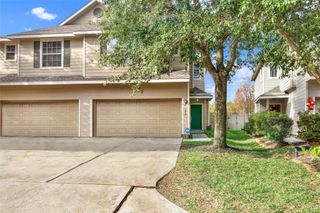
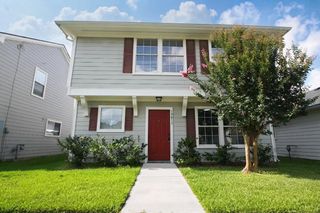
430 Shady Glade Drive, Houston, TX 77090
- 3 beds |
- 2 baths |
- 1,688 sqft
 Single-Family Home
  Built in 1970
  7,039sqft lot
 —— car garage
  $101/sqft
  Listed 5 days ago
Property Description
Amazing opportunity to own a charming 3-bed, 2-bath brick home under $200K! Home boasts TWO FLEX SPACES with front room and converted garage space, great for additional bedrooms, office, playroom, game room, or dining area. Enclosed garage space for added storage and double-wide driveway. No carpet throughout and a spacious central living room with vaulted ceilings and a warm wood-burning brick fireplace, creating the perfect gathering space. Inviting kitchen features plenty of cabinetry and counter space with a view to the backyard. Outside, enjoy an oversized covered extended patio, fully fenced yard, and storage shed. Conveniently located near I-45, Beltway 8, and FM 1960 with easy access to major routes and the airport. Tucked away in the quiet North Forest subdivision with a low tax rate, this home offers great bones, flexible living space, and tons of potential. Selling AS-IS. Perfect for buyers looking to build equity or investors ready to add value. Make this house your home!
- Listing Status:
- Active
- Date Added:
- August 19, 2026
- Data Last Updated:
- August 25, 2026 at 12:07AM
- Listing Office:
- eXp Realty LLC : 888-519-7431
- Listing Agent:
- Kevin McCartha : 1+281-785-4264
- MLS ID:
- 27057205
- General: Shed(s)
- Style: Traditional
- Parking: AttachedDouble-Wide Driveway
- Roofing: Composition
- General: Brick1Slab
- Road/Access: Concrete
- HOA Amenities: 310.0Annually
- Originating MLS: Houston Association of Realtors
- School District: 48 - Spring
- County: Harris
- Zoning: LT 34 BLK 4 NORTH FOREST SEC 11004190000034
- Fencing: Back YardFull
- Water: Water District
- Source: Houston Association of Realtors
This listing courtesy of Kevin McCartha , eXp Realty LLC
Monthly Payment
- Principal & Interest $
- Property Taxes $
- Home Insurance $
- VA Funding Fee $