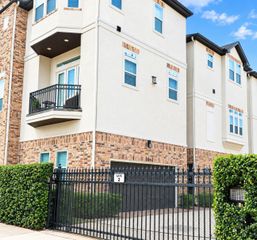
4309 Lillian Street, Houston, TX 77007
- 3 beds |
- 4 baths |
- 2,379 sqft
 Single-Family Home
  Built in 2011
  1,490sqft lot
 2 car garage
  $261/sqft
  Listed 16 hours ago
Property Description
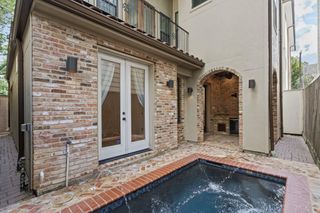
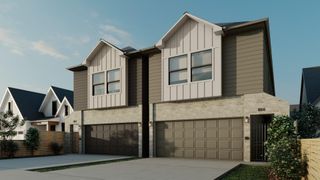
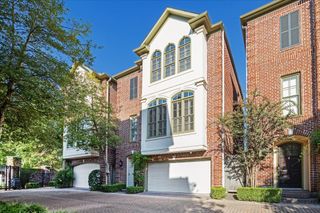
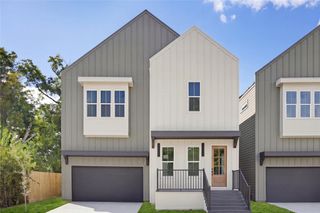
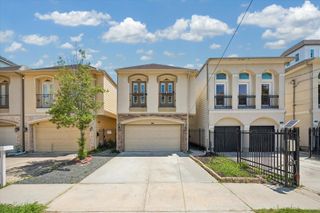
Modern sophistication meets minimalist design in this thoughtfully crafted 3-bed, 3.5-bath home complete with sleek linear AC vents throughout and concrete floors on the 1st floor. The 2nd floor open-concept living space features 11-foot ceilings, 4” hardwood floors & large picture windows. The chef’s kitchen is beautifully appointed with Carrara marble countertops & backsplash, custom cabinetry, gas range with griddle, pantry with pull-out drawers & wine refrigerator. The primary suite offers a walk-in closet with custom built-ins & a spa-like ensuite bath with soaking tub & oversized walk-in shower with dual shower heads. A turfed outdoor space is perfect for grilling. Energy-efficient features include a Daikin 18 SEER HVAC system (2024), Mule-Hide TPO roofing system, RAM casing windows, 2x6 wall framing & R-19 insulation. This Rice Military/Washington Corridor location provides great accessibility to restaurants as well as Memorial Park, Buffalo Bayou, Downtown & major freeways!
- Listing Status:
- Active
- Date Added:
- October 16, 2026
- Data Last Updated:
- October 16, 2026 at 9:06PM
- Listing Office:
- Compass RE Texas, LLC - The Heights : 832-899-4788
- Listing Agent:
- Caroline Schlemmer : 1+713-446-2716
- MLS ID:
- 66309453
- General: BalconySprinkler System
- Style: Contemporary/Modern
- Parking: AttachedGarage Door OpenerDouble-Wide Driveway
- Roofing: Other
- Windows: Insulated/Low-E windowsWindow Coverings
- General: Cement SidingStucco3Slab
- Road/Access: Concrete
- Originating MLS: Houston Association of Realtors
- School District: 27 - Houston
- County: Harris
- Zoning: LT 3 BLK 1 Lillian Rose Court Amend1315970010003
- Fencing: Back YardFull
- Water: Public
- Sewer: Public Sewer
- Source: Houston Association of Realtors
This listing courtesy of Caroline Schlemmer , Compass RE Texas, LLC - The Heights
Monthly Payment
- Principal & Interest $
- Property Taxes $
- Home Insurance $
- VA Funding Fee $

 New - 16 hours ago