4430 Stanford Court, Houston, TX 77041
- 3 beds |
- 3 baths |
- 1,505 sqft
 Single-Family Home
  Built in 1977
  2,818sqft lot
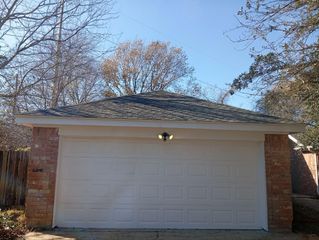
 2 car garage
  $150/sqft
  Listed 2 days ago
Property Description
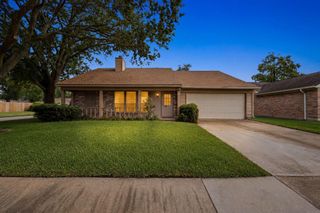
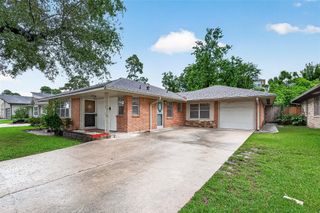
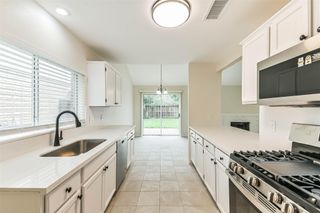
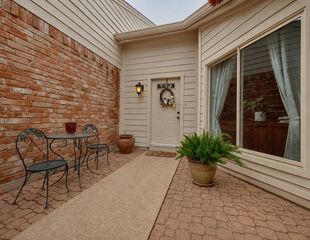
Fresh updates, no rear neighbors & an inviting open design make this 1,505 SF, 3-bedroom, 2.5-bath home a standout! A bright main level connects the living room w/ fireplace, dining area & island kitchen for effortless everyday living & entertaining. The kitchen features Silestone counters, breakfast-bar seating, abundant cabinetry, SS/black appliances & a built-in wine rack. All bedrooms are upstairs, including a primary suite w/ ensuite bath, while both secondary bedrooms offer built-in window seating. Improvements include an updated roof, new windows, new front door, new rear sliding door, new exterior siding & paint, new flooring upstairs & on the staircase, plus a new backyard fence & deck. Enjoy a private outdoor setting backing to green space w/ no rear neighbors. An attached 2-car garage adds convenience. Community perks include a pool, playgrounds & security patrol, all near Beltway 8, Hwy 290, I-10, Memorial City, CityCentre, shopping, dining & more!
- Listing Status:
- Active
- Date Added:
- July 20, 2026
- Data Last Updated:
- July 22, 2026 at 5:06AM
- Listing Office:
- Redfin Corporation : 832-648-1671
- Listing Agent:
- Michelle Eads : 1+832-312-8485
- MLS ID:
- 34788193
- Style: Traditional
- Parking: AttachedAdditional ParkingGarage Door OpenerDouble-Wide Driveway
- Roofing: Composition
- Windows: Storm WindowsWindow Coverings
- General: Cement Siding2Slab
- HOA Amenities: 48.0Monthly
- Originating MLS: Houston Association of Realtors
- School District: 13 - Cypress-Fairbanks
- County: Harris
- Zoning: LT 6 BLK 10 COMMON AREA COURTYARD HOMES U/R WESTWAY SEC 1 R/1065820100006
- Fencing: Back YardFull
- Water: Public
- Sewer: Public Sewer
- Source: Houston Association of Realtors
This listing courtesy of Michelle Eads , Redfin Corporation
Monthly Payment
- Principal & Interest $
- Property Taxes $
- Home Insurance $
- VA Funding Fee $

 New - 1 day ago