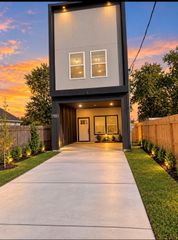
4510 Vernon Street, Houston, TX 77020
- 3 beds |
- 3 baths |
- 1,766 sqft
 Single-Family Home
  Built in 2020
  2,500sqft lot
 2 car garage
  $184/sqft
  Listed 23 hours ago
Property Description
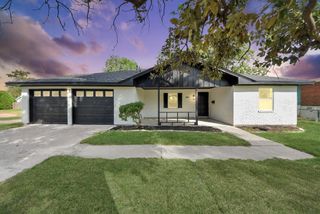
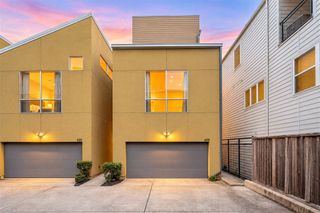
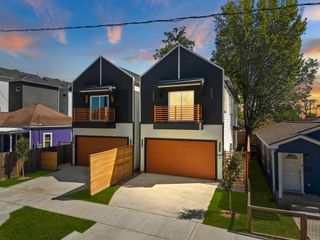
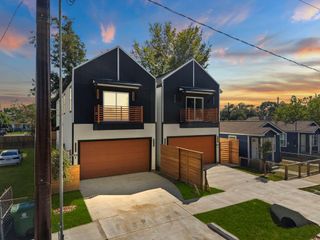
Located in Houston's Fifth Ward, this two-story home built in 2020 offers 3 bedrooms, 2.5 baths, and 1,766 square feet of living space with the added benefits of a private driveway and generous backyard. The first-floor living area features an open layout that connects the kitchen, dining, and living spaces. The kitchen includes quartz countertops, soft-close cabinetry, and ample storage. Upstairs, the primary suite features dual vanities, a freestanding soaking tub, separate shower, and a walk-in closet. Two secondary bedrooms and a conveniently located laundry room complete the second floor. With no carpet throughout, the home offers a practical layout that's easy to maintain. Outside, the private backyard provides room for outdoor dining, pets, or weekend gatherings. Just minutes from Downtown Houston, with convenient access to East River, Navigation Boulevard, and major freeways, the location puts some of Houston's growing dining and entertainment destinations within easy reach.
- Listing Status:
- Active
- Date Added:
- October 14, 2026
- Data Last Updated:
- October 15, 2026 at 4:07AM
- Listing Office:
- Forge Collective : 832-643-5073
- Listing Agent:
- Eric Truong : 1+832-643-5073
- MLS ID:
- 80333782
- General: Side Yard
- Style: Contemporary/Modern
- Parking: AttachedDouble-Wide Driveway
- Roofing: Composition
- Windows: Insulated/Low-E windowsWindow Coverings
- General: Batts InsulationCement SidingVinyl SidingWood Siding2Slab
- Road/Access: ConcreteCurbs
- Originating MLS: Houston Association of Realtors
- School District: 27 - Houston
- County: Harris
- Zoning: LT 6 BLK 5 CARTER W E SEC 40090410000013
- Fencing: Back YardPartial
- Water: Public
- Sewer: Public Sewer
- Source: Houston Association of Realtors
This listing courtesy of Eric Truong , Forge Collective
Monthly Payment
- Principal & Interest $
- Property Taxes $
- Home Insurance $
- VA Funding Fee $

 New - 23 hours ago