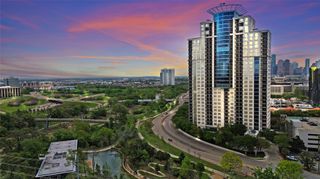
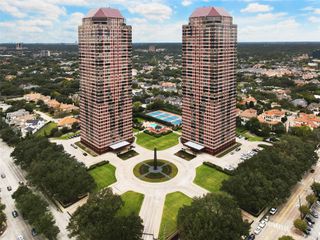
4521 San Felipe Street 1304, Houston, TX 77027
- 2 beds |
- 3 baths |
- 1,645 sqft
 Condominium
  Built in 2018
  —— sqft lot
  —— car garage
  $508/sqft
  Listed 2 days ago
Property Description
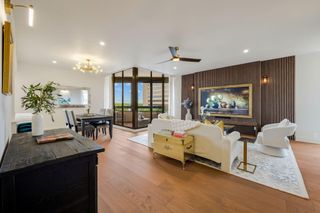
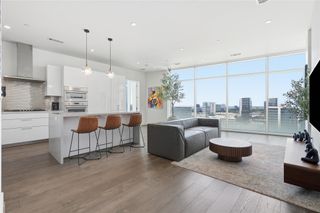
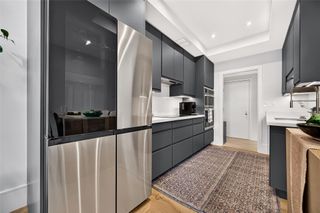
Welcome to this one-of-a-kind corner residence featuring two bedrooms and two and a half baths, elegantly upgraded with premium finishes throughout. The property boasts newly painted walls and ceilings (2023) and engineered hardwood flooring. Enjoy the convenience of advanced home automation with custom curtains and shades equipped with voice and remote activation through Lutron Caseta controls. The living room and patio are adorned with motorized Lutron curtains and shades, enhancing your indoor-outdoor living experience. The kitchen is a chef's delight, featuring a new Blanco sink and custom faucet, with additional lighting enhancements by Eggersmann. The ambiance is further elevated with Tech Lighting chandeliers in addition the Eggersman pantry built out with drawers. Experience this meticulously crafted home that blends modern convenience with sophisticated style.
- Listing Status:
- Active
- Date Added:
- October 11, 2026
- Data Last Updated:
- October 13, 2026 at 1:06PM
- Listing Office:
- Argent Realty Advisors : 281-565-1095
- Listing Agent:
- Karen Gillespie : 1+281-827-2958
- MLS ID:
- 58494444
- General: Balcony/TerraceDry SaunaExercise RoomGuest Room AvailableStorageTrash ChuteOutdoor KitchenDog RunStorage Outside of Unit
- Parking: Auto Garage Door OpenerControlled EntranceEV Charging StationUnassignedValet
- Windows: Insulated/Low-E windowsWindow Coverings
- General: ConcreteGlassSteel Siding9 or More Story
- Road/Access: ConcreteCurbs
- HOA Amenities: Controlled AccessDog ParkFitness CenterPaid PatrolParty RoomPoolSecurity1469.0Monthly
- Originating MLS: Houston Association of Realtors
- School District: 27 - Houston
- County: Harris
- Zoning: UNIT 1304 .0064 INT COMMON LAND & ELE ARABELLA CONDO 8TH AME1404400040004
- View: SouthWest
- Source: Houston Association of Realtors
- Exclusions: Primary Bidet
This listing courtesy of Karen Gillespie , Argent Realty Advisors
Monthly Payment
- Principal & Interest $
- Property Taxes $
- Home Insurance $
- VA Funding Fee $