4531 Turf Valley Drive, Houston, TX 77084
- 3 beds |
- 2 baths |
- 1,816 sqft
 Single-Family Home
  Built in 1975
  7,571sqft lot
 2 car garage
  $165/sqft
  Listed 1 day ago
Property Description
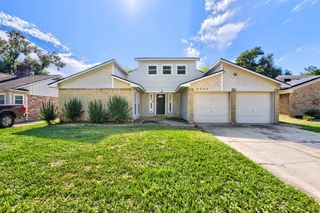
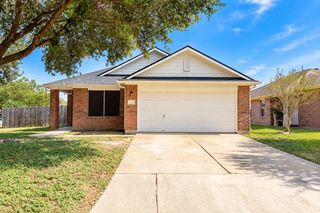
Completely custom, taken-down-to-the-studs renovated mid-century modern home located in the picturesque tree-lined Bear Creek Village community. From the entry foyer with its gorgeous granite floors, to the custom window treatments though out, not a single detail is missed in this intentional home remodel. Get cozy in the living room, featuring a modern tiled large fireplace, and custom built-in shelving. In the luxurious island kitchen, you'll find beautiful marble countertops, stainless steel appliances, soft-closing cabinets and drawers, a custom-built pantry and plenty of storage. A chef's dream! In the spacious primary suite awaits a custom walk-in closet - perfect for the most (and least!) organized. The primary bathroom offers a spa-like retreat with double sinks, marble counter tops and a marble tile shower. The backyard is filled with plentiful green space, a large above-ground pool, and a covered patio (2022). Minutes away from prime shopping and other amenities. ROOF 2025
- Listing Status:
- Active
- Date Added:
- October 14, 2026
- Data Last Updated:
- October 15, 2026 at 6:06PM
- Listing Office:
- Compass RE Texas, LLC - Houston : 832-899-4788
- Listing Agent:
- Olga Boyko : 1+443-520-6024
- MLS ID:
- 76525262
- General: Sprinkler System
- Style: Contemporary/ModernRanch
- Pool: Above Ground
- Parking: Attached/Detached GarageAdditional ParkingAuto Driveway GateGarage Door OpenerDriveway GateDriveway
- Roofing: Composition
- Windows: Window Coverings
- General: Brick1Slab
- HOA Amenities: ClubhousePickleball CourtSecurityTennis Court(s)485.0Annually
- Originating MLS: Houston Association of Realtors
- School District: 30 - Katy
- County: Harris
- Zoning: LT 30 BLK 5 BEAR CREEK VILLAGE SEC 11068420000030
- Fencing: Back YardFull
- Water: Water District
- Source: Houston Association of Realtors
This listing courtesy of Olga Boyko , Compass RE Texas, LLC - Houston
Monthly Payment
- Principal & Interest $
- Property Taxes $
- Home Insurance $
- VA Funding Fee $

 New - 13 hours ago