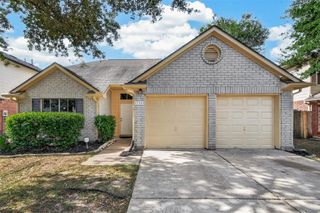
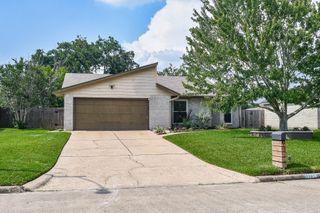
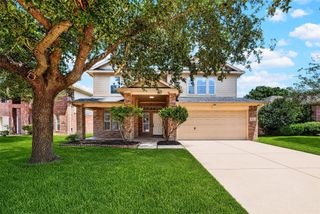
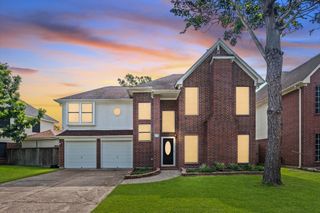
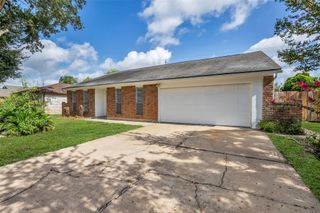
4546 Hickory Downs Drive, Houston, TX 77084
- 3 beds |
- 2 baths |
- 1,928 sqft
 Single-Family Home
  Built in 1977
  7,845sqft lot
 2 car garage
  $134/sqft
  Listed 3 days ago
Property Description
Beautifully remodeled and move-in ready, this 3-bedroom, 2-bath home in desirable Bear Creek Village offers the perfect blend of charm, comfort, and modern updates. The kitchen features granite counter top, stainless-steel appliances, double stacked ovens, and soft-close cabinetry. The spacious living room showcases a dramatic vaulted ceiling with upper windows that fill the space with natural light, along with a cozy gas fireplace. Laminate flooring runs throughout the home with no carpet. Additional features include an attached 2-car garage, generous front yard, patio, and spacious fenced backyard. Adding to the home's unique character is a charming vintage gas lamp—one of only a few original gas lamps remaining in the neighborhood. A beautifully updated home with plenty of space for everyday living and entertaining!
- Listing Status:
- Active
- Date Added:
- August 21, 2026
- Data Last Updated:
- August 24, 2026 at 9:06PM
- Listing Office:
- Walzel Properties - Corporate Office : 832-674-4960
- Listing Agent:
- Uzair Muhammad : 1+732-306-5875
- MLS ID:
- 51920100
- Style: Traditional
- Parking: Attached
- Roofing: Composition
- Windows: Insulated/Low-E windows
- General: Brick1Slab
- HOA Amenities: 475.0Annually
- Originating MLS: Houston Association of Realtors
- School District: 30 - Katy
- County: Harris
- Zoning: LT 11 BLK 5 BEAR CREEK VILLAGE SEC 91101230000011
- Water: Public
- Sewer: Public Sewer
- Source: Houston Association of Realtors
This listing courtesy of Uzair Muhammad , Walzel Properties - Corporate Office
Monthly Payment
- Principal & Interest $
- Property Taxes $
- Home Insurance $
- VA Funding Fee $

 New - 16 hours ago