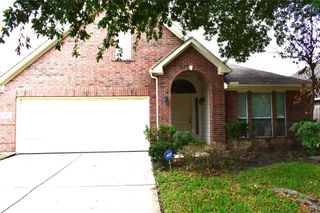
4603 Sylvan Glen Drive, Houston, TX 77084
- 4 beds |
- 2 baths |
- 2,187 sqft
 Rental
  Built in 1977
  8,189sqft lot
 2 car garage
  $1/sqft
  Listed 1 day ago
Property Description
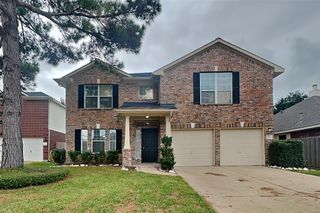
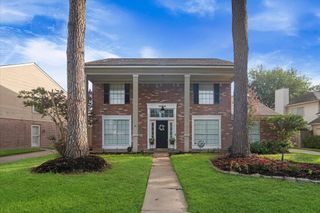
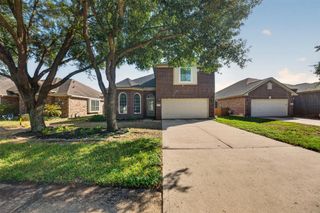
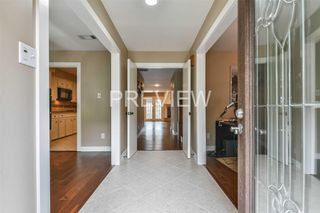
The classic brick and wood siding exterior of this home at 4603 Sylvan Glen Drive creates a timeless and inviting presence, complemented by a shingle roof and a spacious attached garage with a concrete driveway. At the heart of the home, an open floorplan seamlessly connects the entryway, kitchen, and dining area. The kitchen is equipped with stainless steel appliances, including a gas cooktop, oven, range, microwave, dishwasher, refrigerator, and built-in refrigerator. This modern culinary space is finished with stone counters, granite counters, a kitchen island, a breakfast bar, recessed lighting, a chandelier, and wood-look flooring including laminate, vinyl, and wood options. High ceilings, vaulted ceilings, and ceiling fans enhance the living room, which is anchored by a brick fireplace and transitions to a central glass atrium. The bathrooms are designed with modern amenities, featuring double vanities with granite counters and stone counters. The primary bath includes a walk-in
- Listing Status:
- Active
- Date Added:
- October 14, 2026
- Data Last Updated:
- October 15, 2026 at 5:06PM
- Listing Office:
- Keller Williams Signature : 281-599-7600
- Listing Agent:
- Victor Short : 1+281-398-9844
- MLS ID:
- 20571781
- Style: Traditional
- Parking: Attached
- General: 1
- Originating MLS: Houston Association of Realtors
- School District: 30 - Katy
- County: Harris
- Zoning: LT 50 BLK 10 BEAR CREEK VILLAGE SEC 61094580000050
- Utilities: Cable AvailableNone
- Water: Water District
- Source: Houston Association of Realtors
This listing courtesy of Victor Short , Keller Williams Signature
 New - 12 hours ago