4606 Mallow Street B, Houston, TX 77051
- 3 beds |
- 2 baths |
- 1,221 sqft
 Rental
  Built in 2026
  5,001sqft lot
 —— car garage
  $2/sqft
  Listed 20 hours ago
Property Description
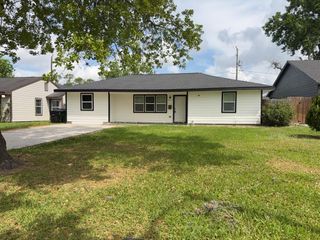
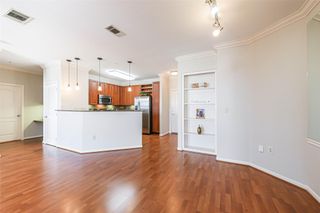
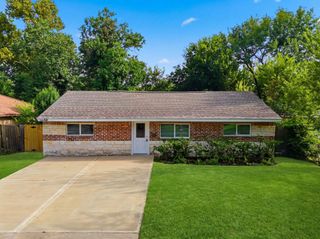
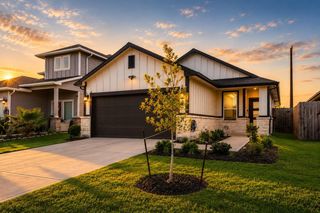
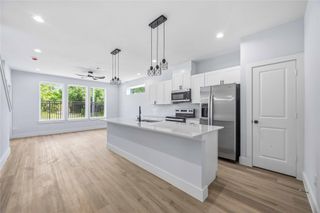
Location! Stunning, brand-new chic one-story duplex designed with style, comfort, & efficiency. This energy-saving home makes an unforgettable first impression with a grand entry & gorgeous, wood-like vinyl plank flooring flowing throughout. Dramatic designer light fixtures & an open concept that brings the family area, gourmet kitchen, & casual dining space together perfectly. Family room features a custom accent wall, adding a touch of sophistication. Gourmet kitchen is a true showstopper with tall shaker cabinets, tile backsplash, quartz counters, deep farmhouse sink with a custom faucet, stainless steel appliances, & eat-in working island. Private primary suite offers high ceilings, walk-in closet, & a spa-inspired bathroom with quartz counts & elegant finishes. Two guest bedrooms provide flexibility for family, guests, or a home office, with a beautifully appointed guest bathroom. New blinds, refrigerator, washer, and dryer are included! Built-in speakers and security cameras!
- Listing Status:
- Active
- Date Added:
- July 14, 2026
- Data Last Updated:
- July 15, 2026 at 12:07AM
- Listing Office:
- Realm Real Estate Professionals - Katy : 281-598-5800
- Listing Agent:
- Gayla Gayden : 1+281-704-3673
- MLS ID:
- 47578944
- Style: Contemporary/ModernRanch
- Parking: No GarageAdditional ParkingDriveway
- Windows: Insulated/Low-E windowsScreensWindow Coverings
- General: Insulation - Blown Cellulose1
- Road/Access: ConcreteCurbsGutters
- Originating MLS: Houston Association of Realtors
- School District: 27 - Houston
- County: Harris
- Zoning: FLOWER CITY: LOT 17 / BLOCK 12
- Fencing: Back YardFenced
- Utilities: Cable AvailableNone
- Water: Public
- Sewer: Public Sewer
- Source: Houston Association of Realtors
This listing courtesy of Gayla Gayden , Realm Real Estate Professionals - Katy
 New - 20 hours ago