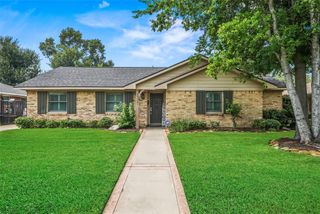
4610 Michaux Street, Houston, TX 77009
- 3 beds |
- 2 baths |
- 1,569 sqft
 Single-Family Home
  Built in 1954
  6,299sqft lot
 2 car garage
  $500/sqft
  Listed 1 day ago
Property Description
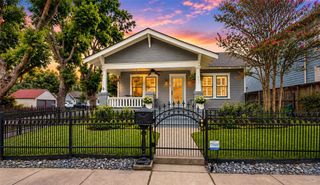
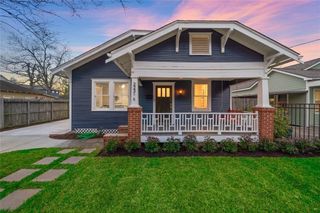
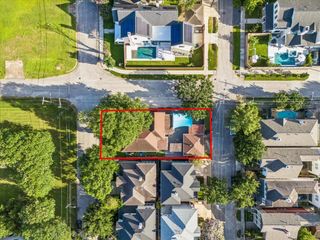
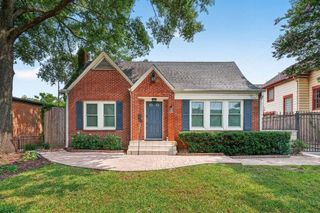
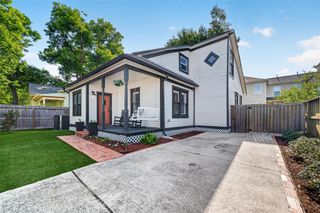
Tucked into one of the Heights' most walkable pockets on a generous 6,300 sq ft lot, this 3-bedroom, 2-bath home offers everything you could want. A full renovation brought it current with all-new plumbing and electrical, Hardie plank siding, engineered hardwood floors, new fence, fresh roof, and more, while the current owners have continued investing since: improved drainage, a custom-built primary closet, and an updated A/C system. The open kitchen and dining area and multiple spacious living areas are made for hosting. The backyard, beautifully landscaped with lush, native plants and a huge durable Trex deck, offers a rare amount of space for this part of town. A full length driveway and 2 car garage are a rare Heights treat. Moments from the walkable restaurants and bars where Heights charm meets authentic energy: real neighborhood character, a great food and drink scene, and none of the overwhelming crowds. The perfect home that's ready for its next chapter!
- Listing Status:
- Active
- Date Added:
- July 8, 2026
- Data Last Updated:
- July 9, 2026 at 7:07AM
- Listing Office:
- Del Monte Realty : 713-714-1255
- Listing Agent:
- Sarah Snider : 1+832-771-0048
- MLS ID:
- 50507320
- Style: Traditional
- Parking: Detached
- Roofing: Composition
- General: Insulation - Blown FiberglassCement Siding1Slab
- Originating MLS: Houston Association of Realtors
- School District: 27 - Houston
- County: Harris
- Zoning: LT 9 & TR 10 BLK A SOJOURNER0331890010009
- Water: Public
- Sewer: Public Sewer
- Source: Houston Association of Realtors
This listing courtesy of Sarah Snider , Del Monte Realty
Monthly Payment
- Principal & Interest $
- Property Taxes $
- Home Insurance $
- VA Funding Fee $

 New - 1 day ago