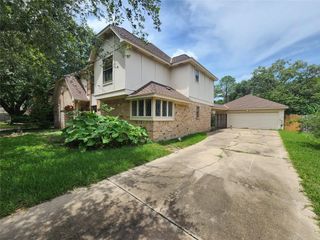
4805 Whispering Falls Drive, Houston, TX 77084
- 4 beds |
- 2 baths |
- 2,293 sqft
 Single-Family Home
  Built in 1976
  7,139sqft lot
 2 car garage
  $120/sqft
  Listed 23 hours ago
Property Description
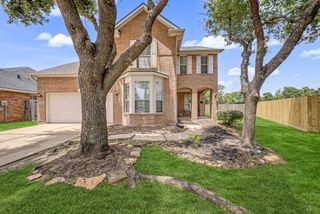
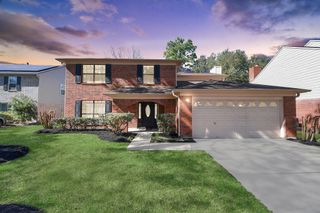
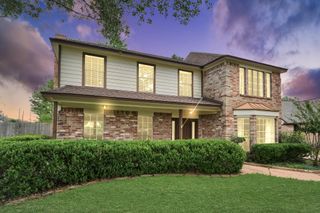
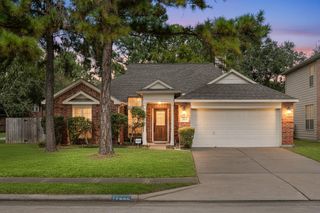
Beautifully updated 4-bed/2-bath home in Bear Creek Village. Home features soaring ceilings, a brick fireplace, formal dining, a breakfast room, and abundant natural light. The renovated kitchen offers NEW SS appliances, hardware, generous prep space, and an efficient layout that opens to the breakfast area. The primary suite includes a spacious en-suite bath with vanities, soaking tub, walk-in closet, and updated finishes. 3 add bedrms provide options for a home office, playroom, or guest space. Outdoors, enjoy a patio, fully fenced backyard, and mature trees. Extensive 2026 updates include interior paint, new flooring, new carpet, refrigerator, A/C condenser, thermostat, ceiling fans, landscaping, and foundation repair with 22 piers + transferable warranty. Residents enjoy access to a community center, 2 pools, splash pad, 4 tennis courts, 4 pickleball courts, and pavilion. Located near Bear Creek Elem (0.1 mi), Hwy 6 (1.3 mi), FM 529 (1.0 mi), and I-10 (5.5 mi). Dnt miss out!
- Listing Status:
- Active
- Date Added:
- July 21, 2026
- Data Last Updated:
- July 22, 2026 at 4:07AM
- Listing Office:
- Future Real Estate : 832-714-2789
- Listing Agent:
- Morad Fiki : 1+832-979-8501
- MLS ID:
- 51179355
- General: Back Green SpaceSide Yard
- Style: Contemporary/ModernFarmhouseTraditional
- Parking: AttachedAdditional ParkingDouble-Wide DrivewayExtra Driveway
- Roofing: Composition
- Windows: Window Coverings
- General: Brick1Slab
- Road/Access: Asphalt
- HOA Amenities: ClubhouseDog ParkGarbage ServiceJogging PathParkParty RoomPickleball CourtPicnic AreaPlaygroundPoolSplash PadTennis Court(s)Trail(s)475.0Annually
- Originating MLS: Houston Association of Realtors
- School District: 30 - Katy
- County: Harris
- Zoning: LT 22 BLK 20 BEAR CREEK VILLAGE SEC 91101280000022
- Fencing: Back YardFull
- Sewer: Public Sewer
- Source: Houston Association of Realtors
This listing courtesy of Morad Fiki , Future Real Estate
Monthly Payment
- Principal & Interest $
- Property Taxes $
- Home Insurance $
- VA Funding Fee $

 New - 23 hours ago