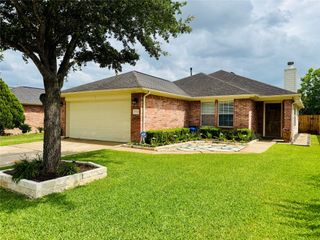
4814 Pine Cliff Drive, Houston, TX 77084
- 4 beds |
- 2 baths |
- 1,751 sqft
 Single-Family Home
  Built in 1980
  7,131sqft lot
 2 car garage
  $137/sqft
  Listed 1 day ago
Property Description
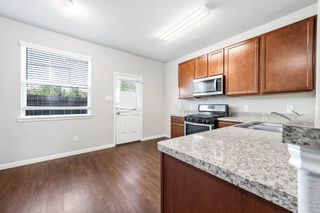
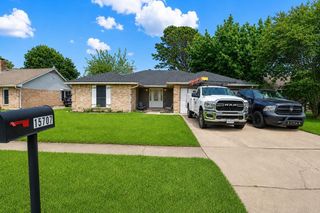
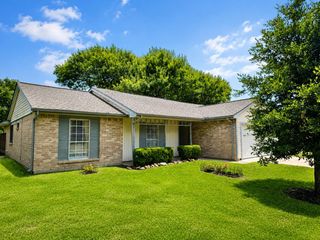
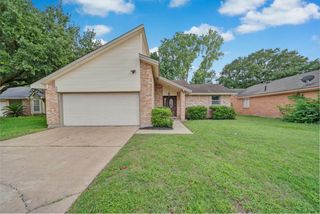
Welcome to 4814 Pine Cliff Drive, a beautifully fully updated 4-bedroom, 2-bath home nestled in the established community of Bear Creek Village! Thoughtfully redesigned with modern touches throughout, this move-in-ready home offers the perfect blend of style, comfort, and functionality. Step inside to discover a bright and inviting layout featuring updated finishes, contemporary design elements, and spacious living areas ideal for both everyday living and entertaining. The well-appointed kitchen and refreshed living spaces create a warm, elevated feel, while the generously sized bedrooms provide comfort and flexibility for any lifestyle. Conveniently located near shopping, dining, parks, and major commuter routes, this beautifully updated home offers exceptional value and convenience in a desirable Houston location. Don’t miss your opportunity to make this stunning home yours!
- Listing Status:
- Active
- Date Added:
- May 26, 2026
- Data Last Updated:
- May 28, 2026 at 2:08AM
- Listing Office:
- Surge Realty : 832-953-3700
- Listing Agent:
- Alyssa Kantis : 1+281-702-8534
- MLS ID:
- 74850251
- Style: Contemporary/Modern
- Parking: Attached
- Roofing: Composition
- General: Brick1Slab
- HOA Amenities: 475.0Annually
- Originating MLS: Houston Association of Realtors
- School District: 30 - Katy
- County: Harris
- Zoning: LT 47 BLK 9 BEAR CREEK VILLAGE SEC 71099080000047
- Water: Water District
- Source: Houston Association of Realtors
This listing courtesy of Alyssa Kantis , Surge Realty
Monthly Payment
- Principal & Interest $
- Property Taxes $
- Home Insurance $
- VA Funding Fee $

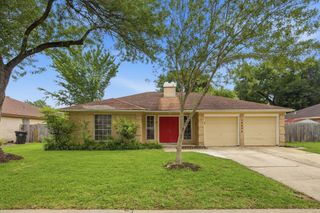
 New - 22 hours ago