4876 Post Oak Timber Drive, Houston, TX 77056
- 3 beds |
- 6 baths |
- 4,646 sqft
 Town Home
  Built in 1976
  4,025sqft lot
 2 car garage
  $156/sqft
  Listed 25 days ago
Property Description
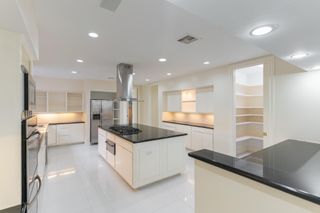
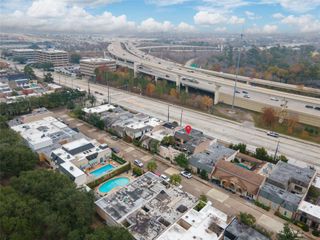
A rare opportunity to restore a piece of Houston architectural history. Built in 1976 by renowned builder Bruce Barnett and designed by architect Lucian Hood, this three-story townhome bears all the hallmarks of Hood's signature vision -- including his legendary dual en-suite primary bathrooms. The first floor offers a primary bedroom, wood-paneled office/library, and grand living space with soaring ceilings and wet bar. The kitchen, dining, and breakfast rooms are tucked privately at the rear. Two bedrooms and a charming sewing and wrapping room occupy the second floor, while an expansive third-floor flex space offers endless possibility. A front courtyard, picturesque atrium, and side green space flood the home with light. Partially taken to the studs, this property is primed for a discerning buyer ready to craft something truly their own. Ideally situated with effortless access to Houston's best employment corridors, premier shopping, and celebrated dining.
- Listing Status:
- Active
- Date Added:
- July 7, 2026
- Data Last Updated:
- August 1, 2026 at 7:06AM
- Listing Office:
- Martha Turner Sotheby's International Realty : 713-520-1981
- Listing Agent:
- Taylor Jackson : 1+713-825-9978
- MLS ID:
- 15412110
- General: Front Green SpaceSide Green Space
- Style: Traditional
- Parking: AttachedAuto Garage Door Opener
- Roofing: Composition
- Windows: Window Coverings
- General: Brick3Slab
- Road/Access: Concrete
- HOA Amenities: Garbage ServicePaid PatrolPool3850.0Annually
- Originating MLS: Houston Association of Realtors
- School District: 27 - Houston
- County: Harris
- Zoning: TR 40 SOUTH POST OAK T/H1052090000040
- Fencing: Fenced
- Water: Public
- Sewer: Public Sewer
- Source: Houston Association of Realtors
- Exclusions: See Agent
This listing courtesy of Taylor Jackson , Martha Turner Sotheby's International Realty
Monthly Payment
- Principal & Interest $
- Property Taxes $
- Home Insurance $
- VA Funding Fee $