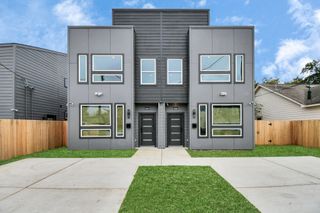
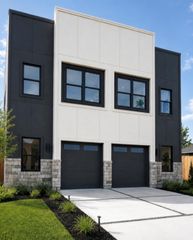
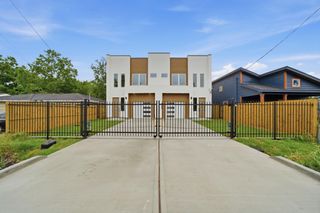
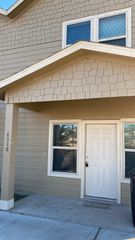
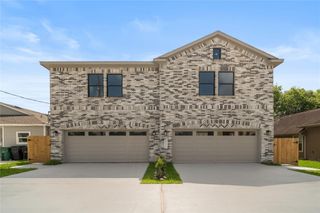
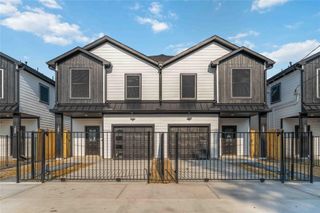
4931 Rue Street, Houston, TX 77033
- 3 beds |
- 2 baths |
- 3,370 sqft
 Duplex
  Built in 2026
  5,798sqft lot
 —— car garage
  $193/sqft
  Listed 17 days ago
Property Description
Introducing 4931 Rue Street, a newly constructed Luxury Duplex designed for modern living, long-term durability, and exceptional rental performance. Located in the rapidly developing Sunnyside / South Acres Corridor, this residence blends upscale finishes with highly functional floor plan. Perfect for investors, house hackers, or multi generational living. Each unit features 3-Bedroom, 2.5 Baths, and a spacious open concept layout with soaring ceilings, luxury vinyl plank flooring, and designer lighting throughout. The cheft-inspired kitchens include quartz countertops, soft close cabinetry, vented hoods, and stainless steel appliance package. Spa-style primary suite offers oversized walk-in closets and duel vanities. PLEASE REFER TO PREVIOUS DEVELOPMENT BUILT AT 5002 SUNBEAM STREET, HOUSTON, TX 77033 FOR REFERENCE.
- Listing Status:
- Active
- Date Added:
- June 19, 2026
- Data Last Updated:
- July 6, 2026 at 11:08PM
- Listing Office:
- Compass RE Texas, LLC - The Heights : 832-899-4788
- Listing Agent:
- Demetrice Ballenger : 1+713-585-5626
- MLS ID:
- 11299798
- General: Balcony
- Parking: Auto Garage Door OpenerAutomatic Driveway Gate
- Roofing: Composition
- General: Cement SidingStuccoWood Siding2
- Originating MLS: Houston Association of Realtors
- School District: 27 - Houston
- County: Harris
- Zoning: LT 22 BLK D BAYOU ESTATES0772470040023
- Utilities: Cable ConnectedElectricNatural Gas ConnectedWater Connected
- Source: Houston Association of Realtors
This listing courtesy of Demetrice Ballenger , Compass RE Texas, LLC - The Heights
Monthly Payment
- Principal & Interest $
- Property Taxes $
- Home Insurance $
- VA Funding Fee $