$385,000
5001 Woodway Drive 1502, Houston, TX 77056
- 2 beds |
- 2 baths |
- 1,553 sqft
 Condominium
  Built in 1975
  —— sqft lot
  —— car garage
  $248/sqft
  Listed 2 months ago
Property Description
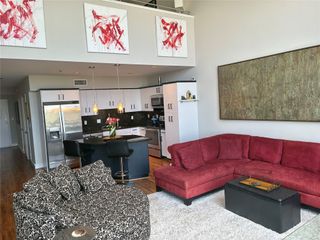
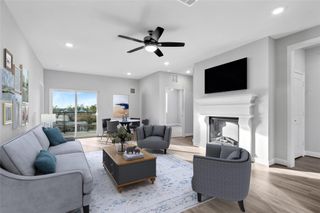
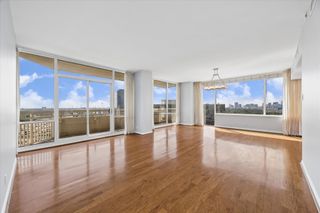
Experience luxury high-rise living at The Woodway! This 2-bedroom,2 bath residence has breathtaking high sought after city views! Nestled in the prestigious Tanglewood neighborhood. Enjoy all the high rise has to offer with the convenience of 24-hour concierge service. The residence includes two assigned parking spaces,on site maintenance. Residents enjoy exceptional amenities, including a large outdoor pool, relaxing lounge areas perfect for enjoying the resort-style atmosphere of this premier high-rise community.Easy access to fabulous shopping and dining. Call to see today!
- Listing Status:
- Pending
- Date Added:
- March 6, 2026
- Data Last Updated:
- May 26, 2026 at 6:08AM
- Listing Office:
- RE/MAX Go : 830-299-4524
- Listing Agent:
- Brandy Campbell : 1+281-782-5572
- MLS ID:
- 53674397
- General: En-Suite BathPrimary Bed - 1st FloorWalk-In Closet(s)
- Rooms: 1 Living AreaFormal DiningUtility Room
- Appliances: DisposalElectric OvenFreestanding OvenOvenMicrowaveElectric RangeFree-Standing RangeFull SizeDishwasherWasher/Dryer
- Laundry: Electric Dryer Connection
- Flooring: Engineered Wood
- A/C: Ceiling Fan(s)Electric
- Heating: Electric
- Eco/Green Feature: Thermostat
- General: Balcony/TerraceTrash ChuteStorage Outside of Unit
- Parking: AssignedControlled Entrance
- General: ConcreteStucco9 or More Story
- Road/Access: ConcreteCurbs
- HOA Amenities: Controlled AccessGarbage Service1000.0Monthly
- Originating MLS: Houston Association of Realtors
- School District: 27 - Houston
- County: Harris
- Zoning: UNIT 1502 .008335 INT COMMON LAND & ELE THE WOODWAY CONDO1089160000002
- View: East
- Source: Houston Association of Realtors
This listing courtesy of Brandy Campbell , RE/MAX Go
Monthly Payment
$Est. Payment
- Principal & Interest $
- Property Taxes $
- Home Insurance $
- VA Funding Fee $