5010 Longmont Drive PH-6, Houston, TX 77056
- 4 beds |
- 5 baths |
- 4,378 sqft
 Condominium
  Built in 2026
  —— sqft lot
  —— car garage
  $902/sqft
  Listed 15 days ago
Property Description
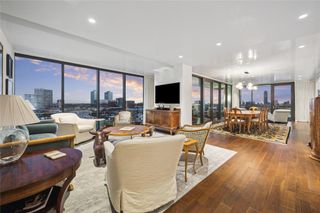
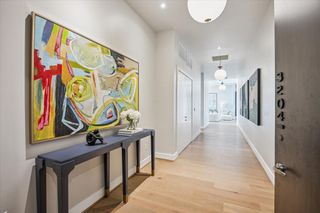
October ‘26 Occupancy | Arrive to your Full-Floor Residence at The Beverly — a First-in-Class concept set apart from the rest in a legacy location between highly revered Tanglewood and ever-vibrant Uptown Houston — is a Once-in-a-Century 7-story architectural masterpiece of 6 curated Full-Floor Residences with twin elevator access to a private secured foyer without common area corridors. Crafted for an uncompromising standard of living featuring 360° views, Eggersmann cabinetry, Thermador appliances, European oak flooring, fireplace, 368SF covered summer kitchen terrace and dedicated Generac generator per Residence. The Century Residence features incredible uptown and downtown landmark views with floor-to-ceiling vantages, and 3 bedroom-located Juliet balconies in this curated floorplan. The elegantly appointed first floor lobby with daily Concierge services provides a streamlined arrival with a lock-and-leave lifestyle in mind for those who value rarefied privacy without comparison.
- Listing Status:
- Active
- Date Added:
- September 28, 2026
- Data Last Updated:
- October 13, 2026 at 1:06PM
- Listing Office:
- Amir Taghdisi Properties LLC : 713-485-4408
- Listing Agent:
- Amir Taghdisi : 1+713-584-9025
- MLS ID:
- 38764012
- General: Balcony/TerraceStorageTrash ChuteTrash Pick UpOutdoor KitchenDog RunStorage Outside of Unit
- Parking: Additional ParkingAssignedAuto Garage Door OpenerConnectingControlled EntranceEV Charging StationPrivate Garage
- Windows: Insulated/Low-E windows
- General: Batts Insulation4-8 Story Building
- Road/Access: ConcreteCurbsGutters
- HOA Amenities: Controlled AccessDog ParkGarbage Service2700.0Monthly
- Originating MLS: Houston Association of Realtors
- School District: 27 - Houston
- County: Harris
- Zoning: PH-6 .166 The Beverly Houston COA
- View: EastSouthWest
- Source: Houston Association of Realtors
This listing courtesy of Amir Taghdisi , Amir Taghdisi Properties LLC
Monthly Payment
- Principal & Interest $
- Property Taxes $
- Home Insurance $
- VA Funding Fee $