5011 Yellowstone Boulevard, Houston, TX 77021
- 4 beds |
- 4 baths |
- 2,635 sqft
 Rental
  Built in 2026
  6,490sqft lot
 2 car garage
  $1/sqft
  Listed 13 days ago
Property Description
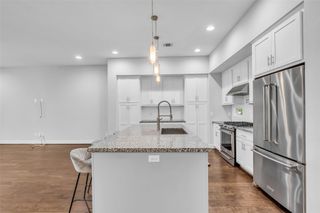
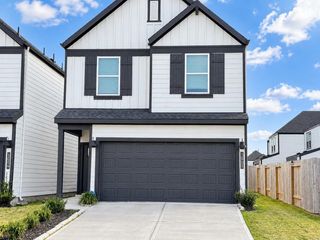
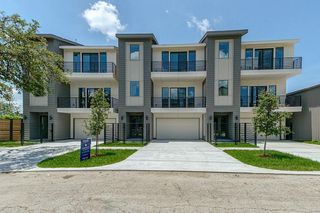
Introducing this stunning newly built 4-bedroom/3.5-bathroom home by FL Homes. Designed with both entertaining & everyday living in mind, this traditional-style residence offers a spacious & functional floor plan with modern finishes throughout. The home features luxury vinyl plank flooring throughout, a beautifully appointed kitchen with 42-inch cabinetry, abundant storage, & granite countertops. A convenient first-floor bedroom provides flexibility for guests, a home office, or multigenerational living, while the remaining bedrooms are located upstairs. Enjoy outdoor living in the oversized backyard, complete with two covered patios—perfect for relaxing or hosting gatherings year-round. Ideally situated near Downtown Houston, the University of Houston, the Texas Medical Center,& Hobby Airport, this home also offers easy access to METRORail, major highways, dining, shopping, & entertainment. Book your appointment today!
- Listing Status:
- Active
- Date Added:
- September 30, 2026
- Data Last Updated:
- October 13, 2026 at 7:07AM
- Listing Office:
- Coldwell Banker Realty - Heights : 713-869-0456
- Listing Agent:
- Ruth Carratala-Vargas : 1+281-652-6253
- MLS ID:
- 25774794
- Style: Traditional
- Parking: AttachedGarage Door OpenerDouble-Wide Driveway
- Windows: Insulated/Low-E windows
- General: Insulation - Blown Cellulose2
- Road/Access: Concrete
- Originating MLS: Houston Association of Realtors
- School District: 27 - Houston
- County: Harris
- Zoning: LT 201 BLK 9 MACGREGOR TERRACE SEC 10771030090201
- Fencing: Back Yard
- Water: Public
- Source: Houston Association of Realtors
This listing courtesy of Ruth Carratala-Vargas , Coldwell Banker Realty - Heights
 New - 1 day ago