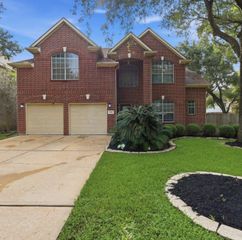
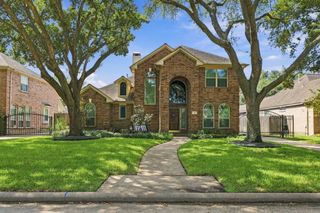
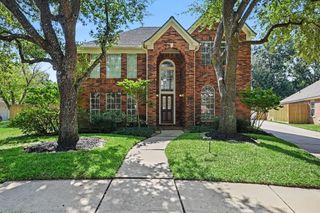
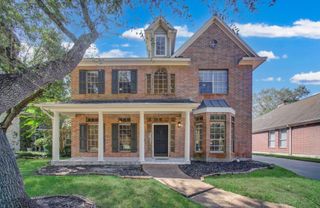
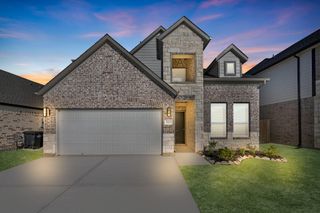
502 Airybrook Lane, Houston, TX 77094
- 4 beds |
- 3 baths |
- 2,841 sqft
 Single-Family Home
  Built in 1995
  7,863sqft lot
 2 car garage
  $185/sqft
  Listed 12 days ago
Property Description
Welcome home to this beautiful 4-bedroom, 2.5-bath home in sought-after Green Trails. Freshly painted kitchen cabinets, wood flooring throughout & tile in the kitchen & baths mean no carpet and easy maintenance. Energy-efficient double-pane windows & an open-concept layout fill the main living area, kitchen & casual dining with natural light. The result is a bright, inviting space designed for comfortable everyday living. Living & dining rooms add flexibility, & the kitchen opens to the family room. The 1st floor primary offers everyday convenience. Upstairs, generously sized secondary bedrooms & a versatile layout suit a variety of needs. Out back, mature trees shade the yard, perfect for relaxing. A detached oversized garage provides covered parking plus storage or workshop space. Enjoy the convenience of being just steps from a community playground & recreation area. Visit to view this amazing home & all its potential on Saturday Oct. 3rd during the open house! Bring your questions.
- Listing Status:
- Active
- Date Added:
- October 1, 2026
- Data Last Updated:
- October 13, 2026 at 4:06PM
- Listing Office:
- RE/MAX Signature : 832-913-6937
- Listing Agent:
- Charlie Russo : 1+713-851-4871
- MLS ID:
- 95485135
- General: Side YardSprinkler System
- Style: Traditional
- Parking: Attached/Detached GarageOversizedGarage Door OpenerDouble-Wide Driveway
- Roofing: Composition
- Windows: Insulated/Low-E windowsWindow Coverings
- General: BrickCement SidingVinyl SidingWood Siding2Slab
- Road/Access: ConcreteCurbsGutters
- HOA Amenities: Jogging PathParkPickleball CourtPicnic AreaPlaygroundPoolSplash PadSport CourtTennis Court(s)Trail(s)1420.0Annually
- Originating MLS: Houston Association of Realtors
- School District: 30 - Katy
- County: Harris
- Zoning: LT 30 BLK 3 GREEN TRAILS PARK SEC 101179800030030
- Fencing: Back Yard
- Water: PublicWater District
- Sewer: Public Sewer
- Source: Houston Association of Realtors
This listing courtesy of Charlie Russo , RE/MAX Signature
Monthly Payment
- Principal & Interest $
- Property Taxes $
- Home Insurance $
- VA Funding Fee $

 New - 1 day ago